Altankhuu JorgutynInterior Proposal
Selected Works / 2022-2026
Altankhuu
Jorgutyn
Interior architecture and spatial design.
Interior architecture and spatial design.
An independent portfolio spanning hospitality, residential, retail and experimental projects across architecture and interior design.
Homes, villas and stays shaped as continuous architectural and interior experiences.
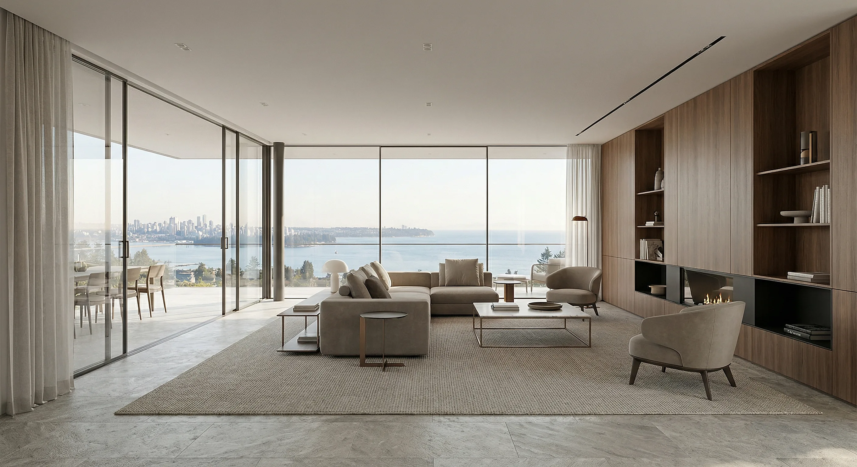
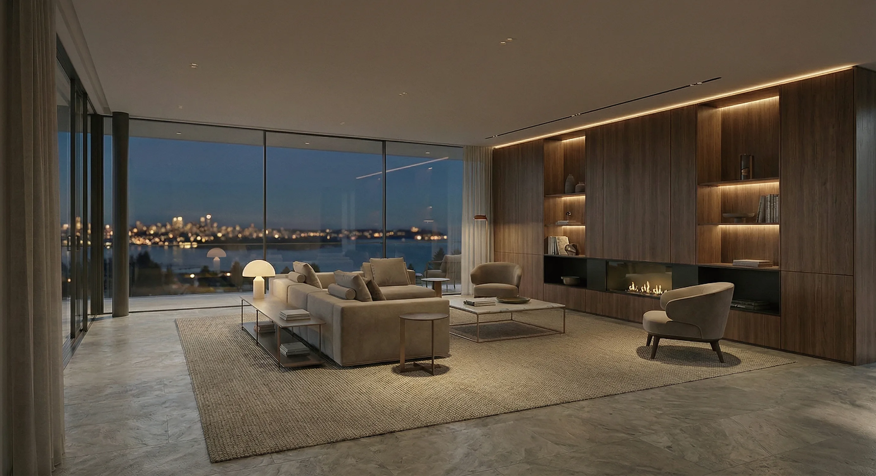
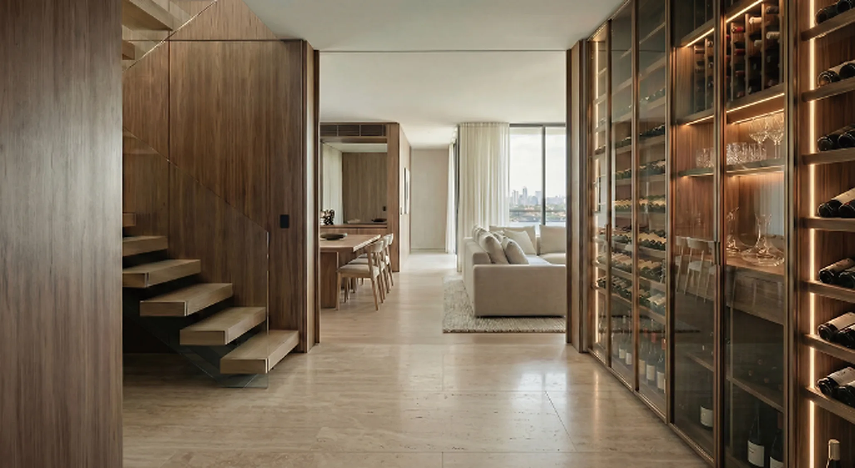
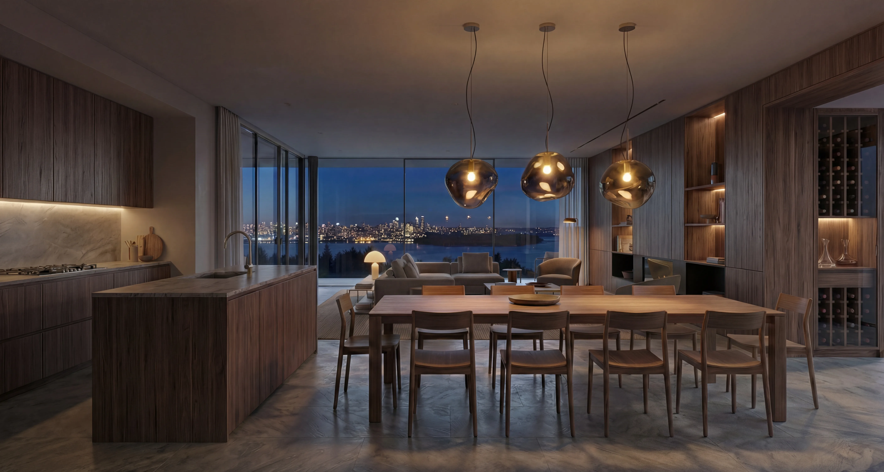
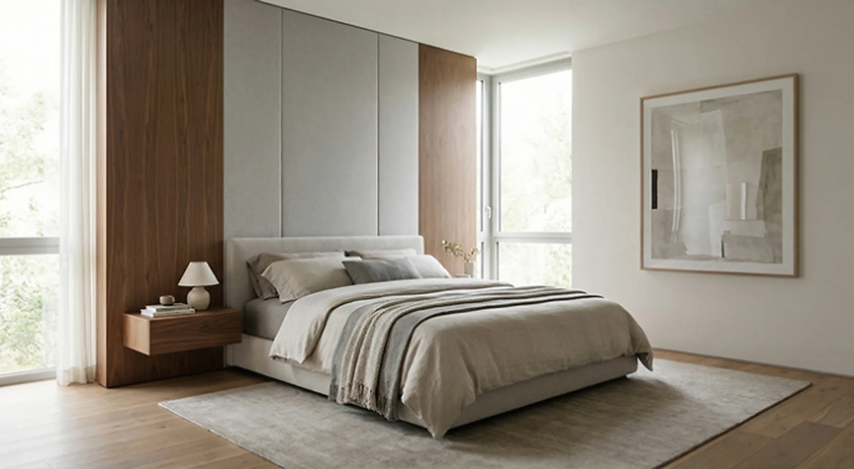
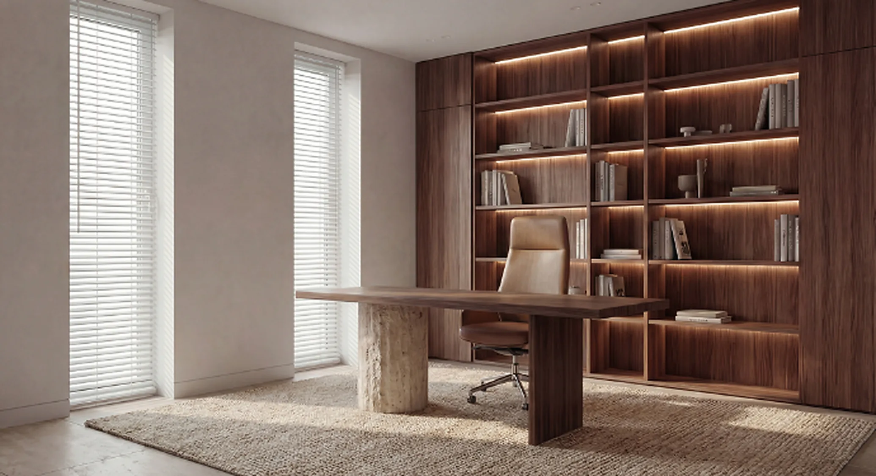
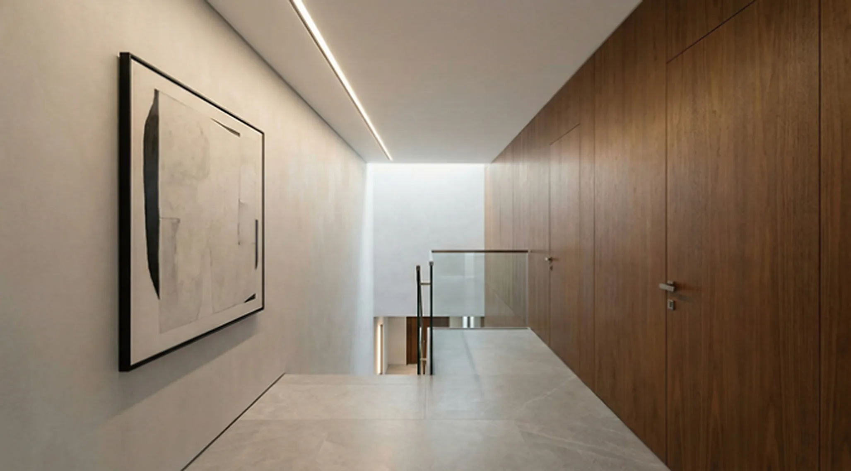
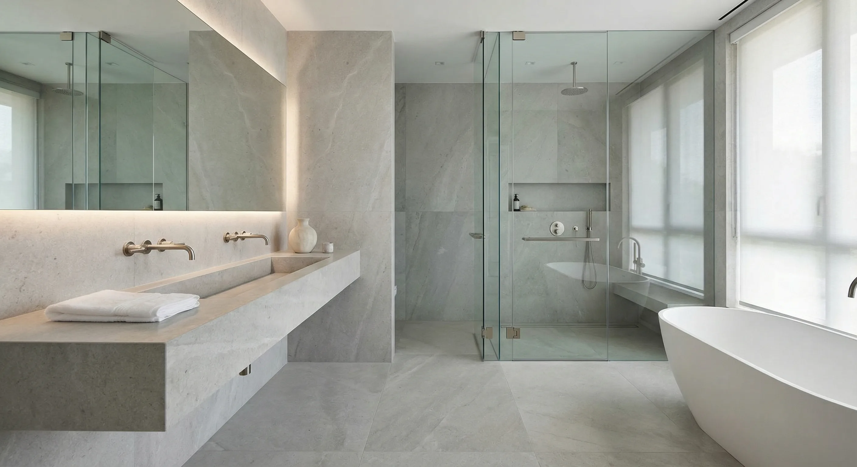
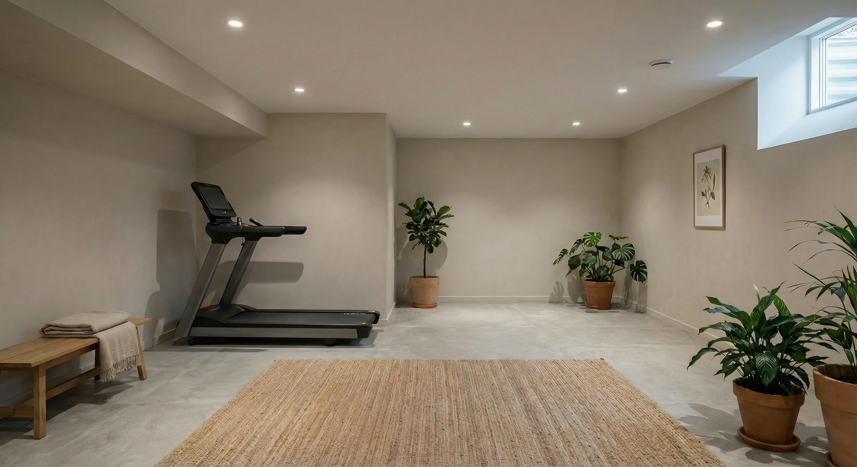
A private waterfront residence in Vancouver shaped around architectural clarity, proportion and long-term value. Instead of decorative luxury, the design uses continuous timber, pale stone, integrated lighting and low-noise detailing to establish a calm spatial order. Foyer, living areas, staircase, bedrooms and study are treated as one coherent interior architecture.
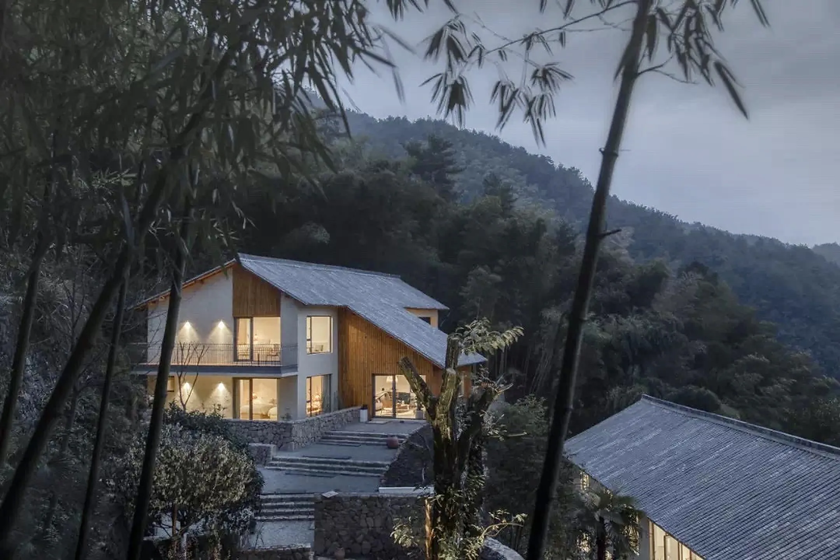
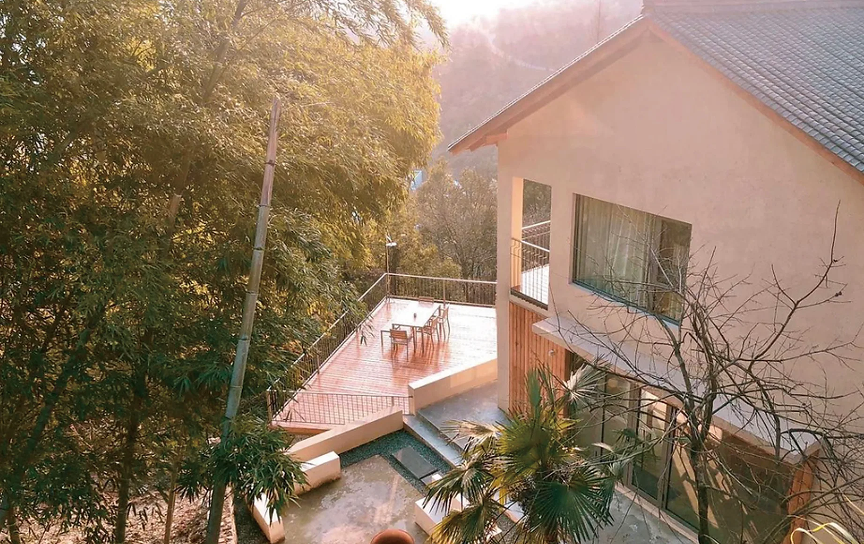
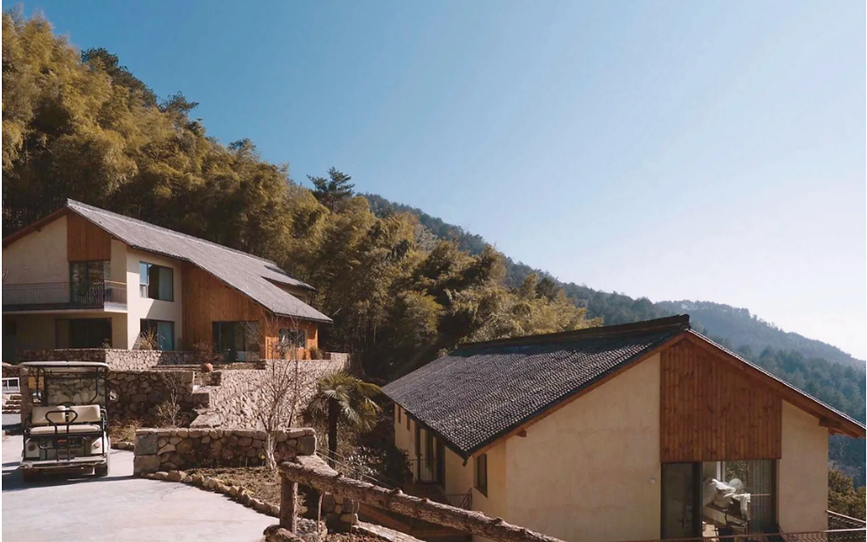
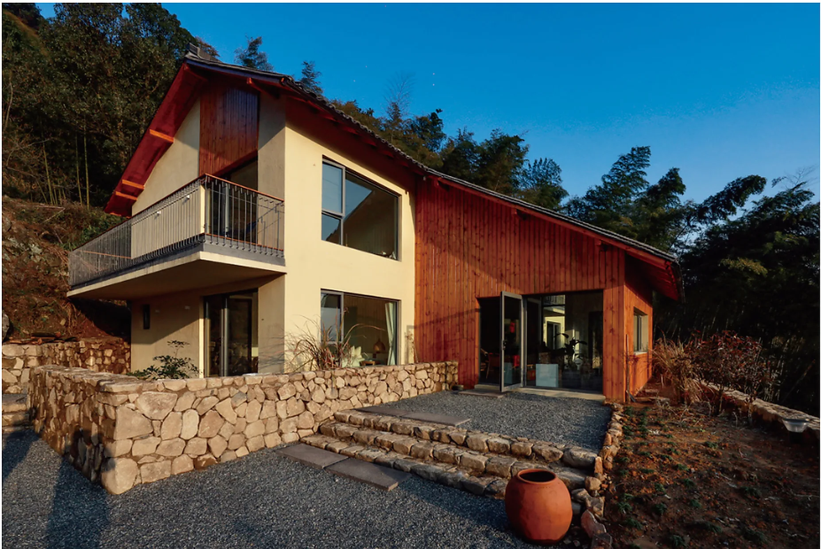
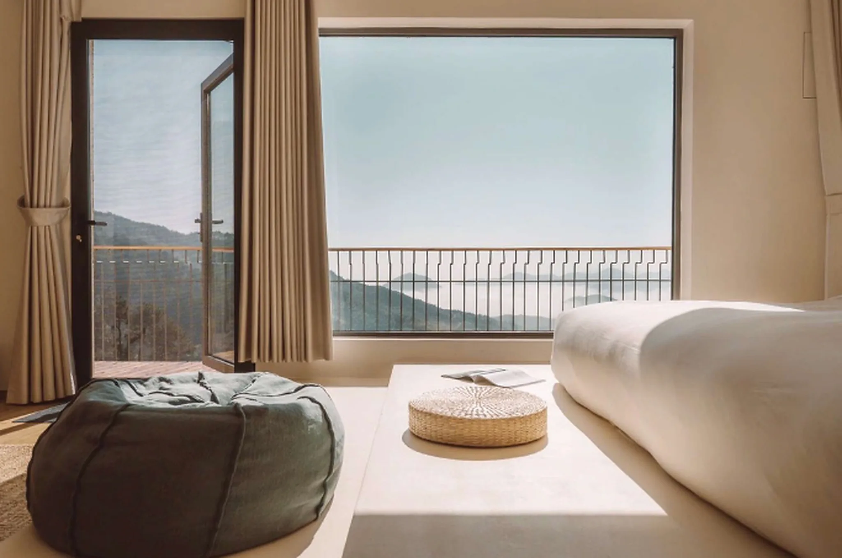
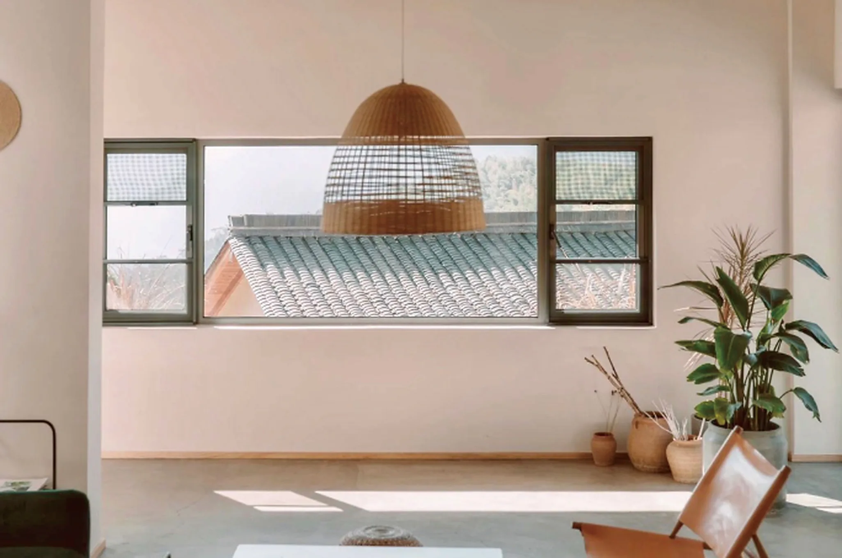
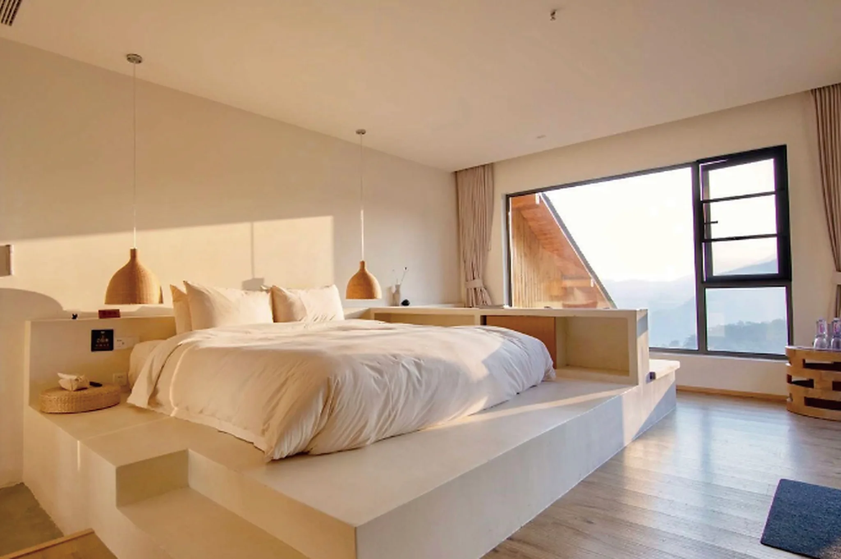
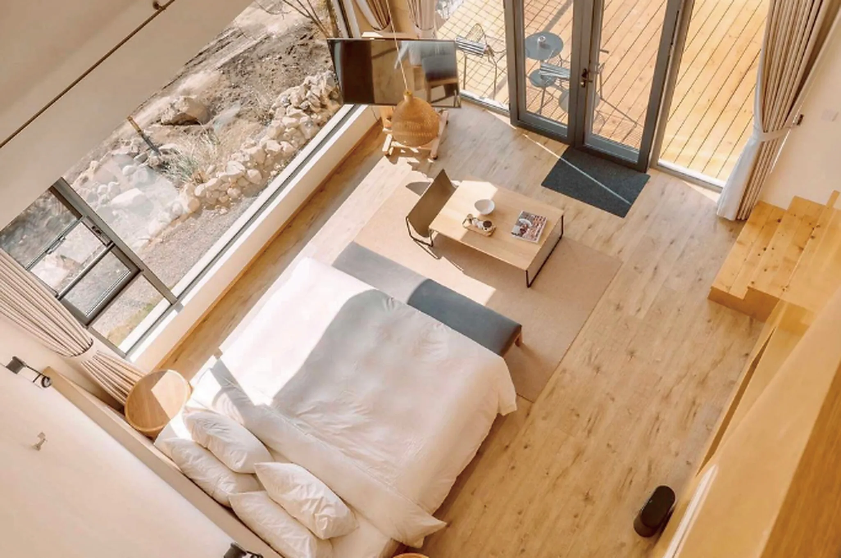
An architecture-and-interior renovation for a B&B in Tonglu. The project connects stepped terraces and dark pitched roofs to framed mountain views, then carries the same quiet timber-and-stone atmosphere into guest rooms and shared lounges. Exterior circulation, landscape and interior comfort are presented as one hospitality experience.
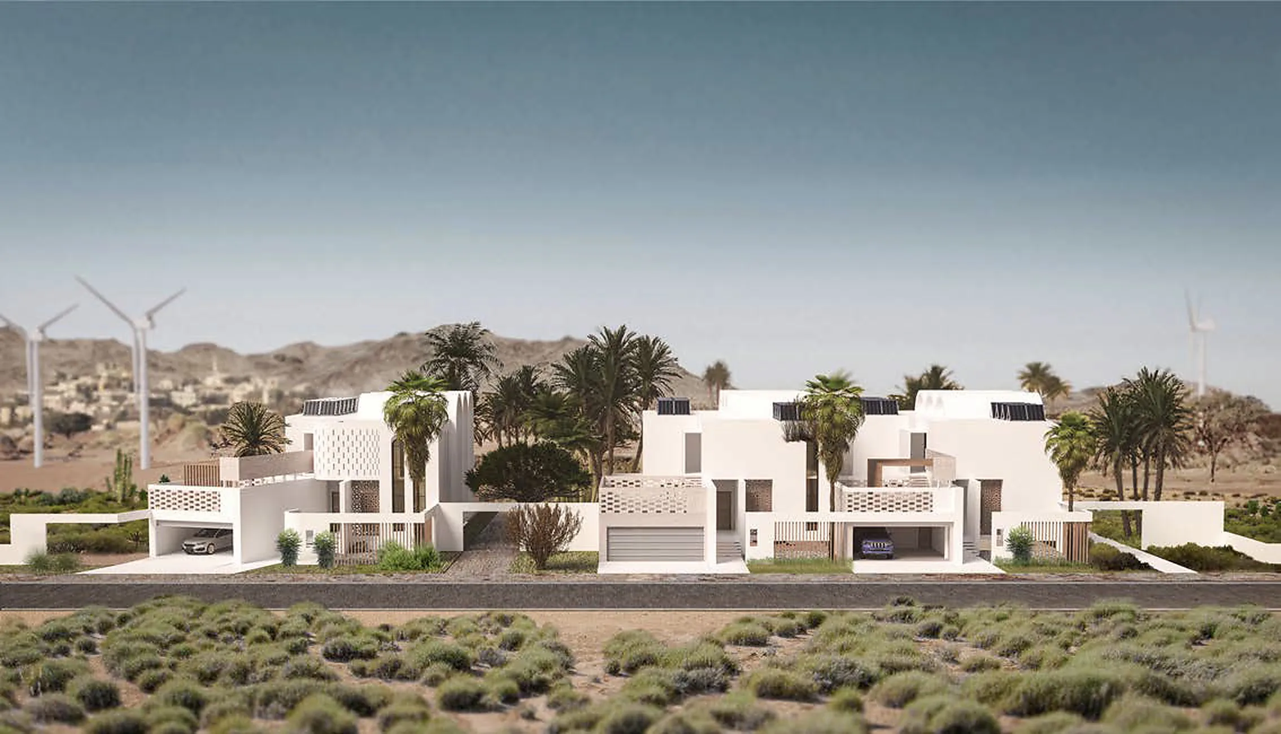
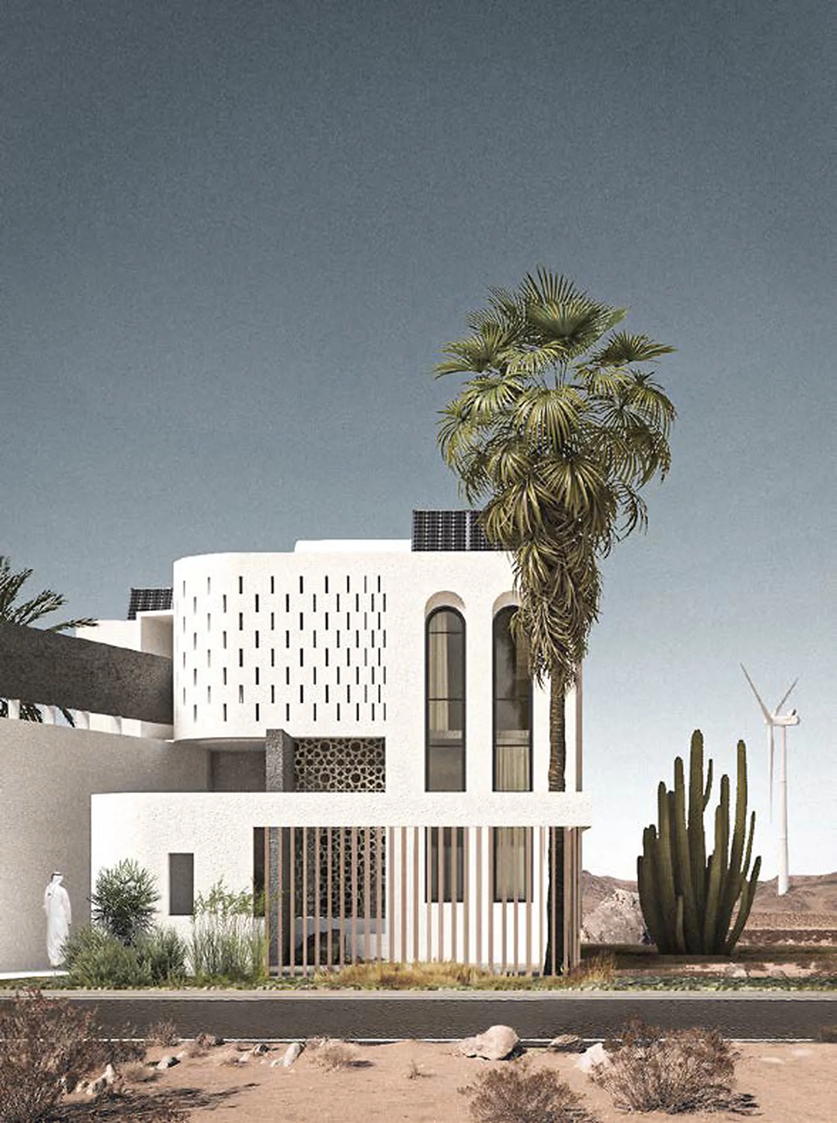
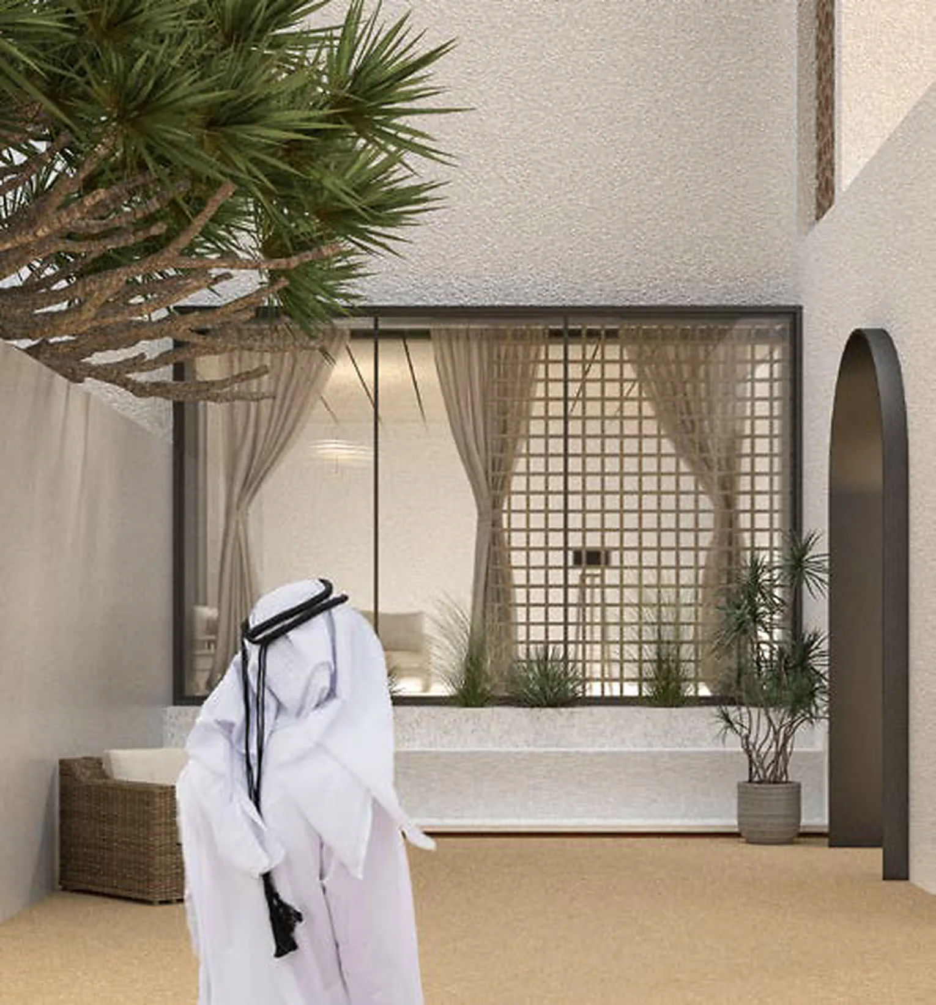
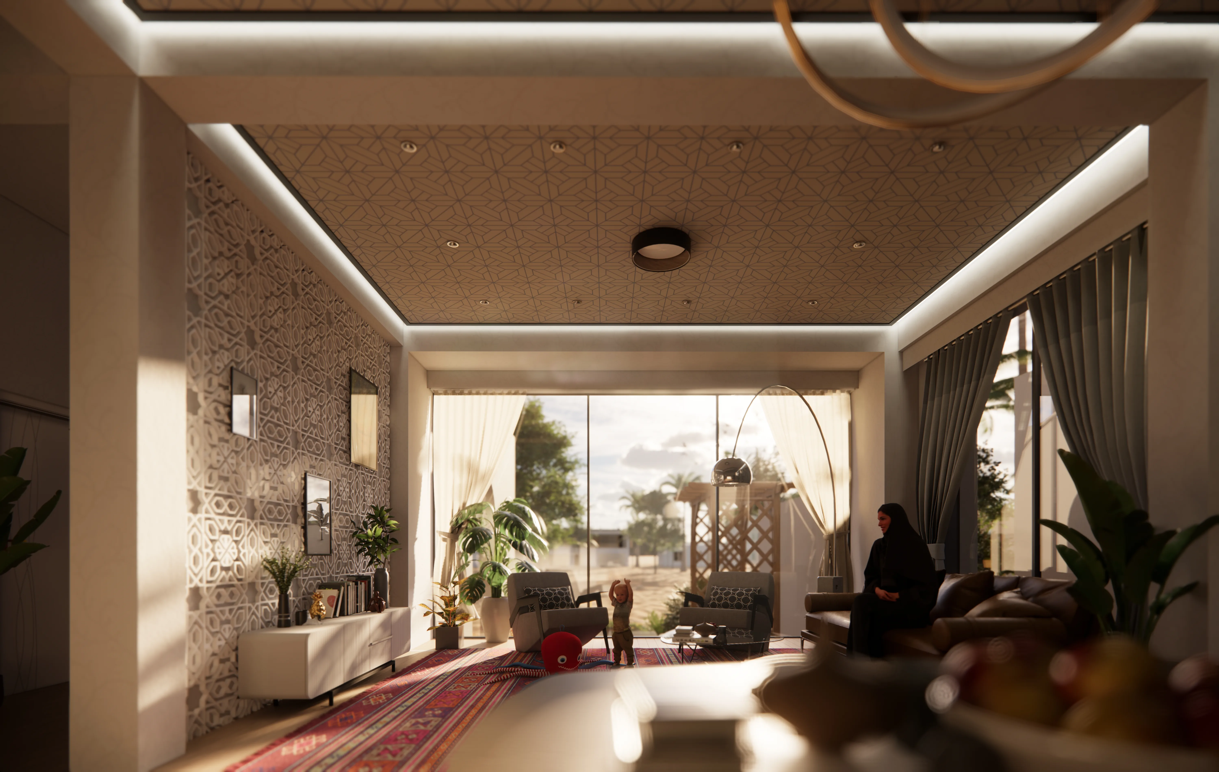
Urban Veins translates the branching structures of dry-soil cracks and leaf veins into a framework for community growth. A Voronoi-derived street network links homes, shared landscape and resources, while adaptable villa modules expand with changing households. Climate-responsive massing, shading screens and regional architectural references connect urban strategy, domestic life and desert ecology.
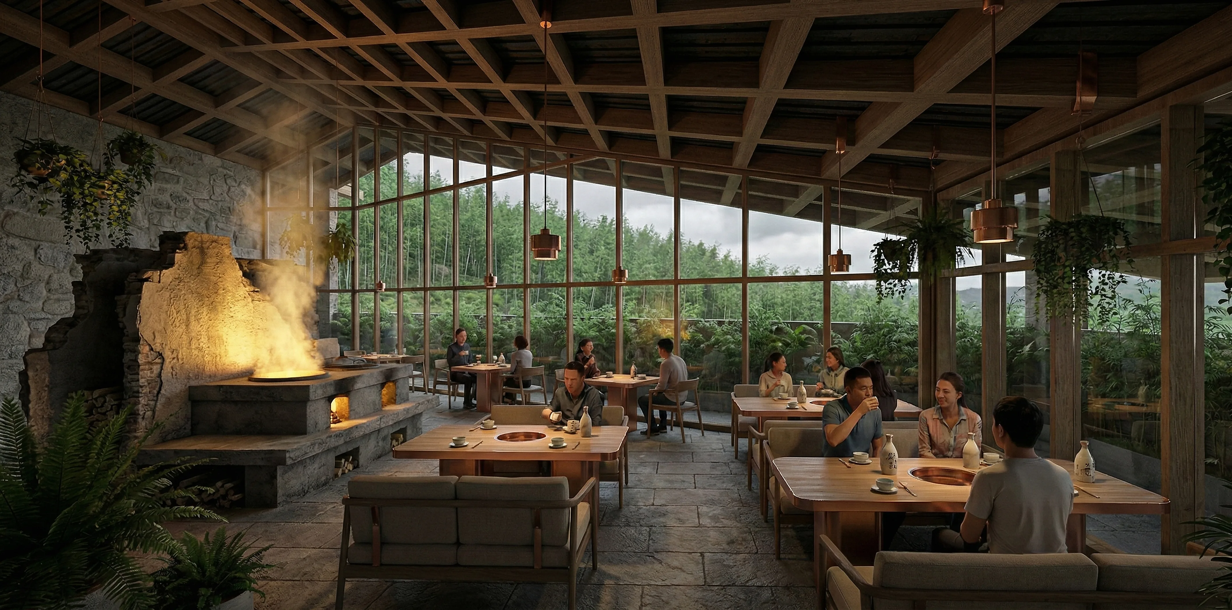
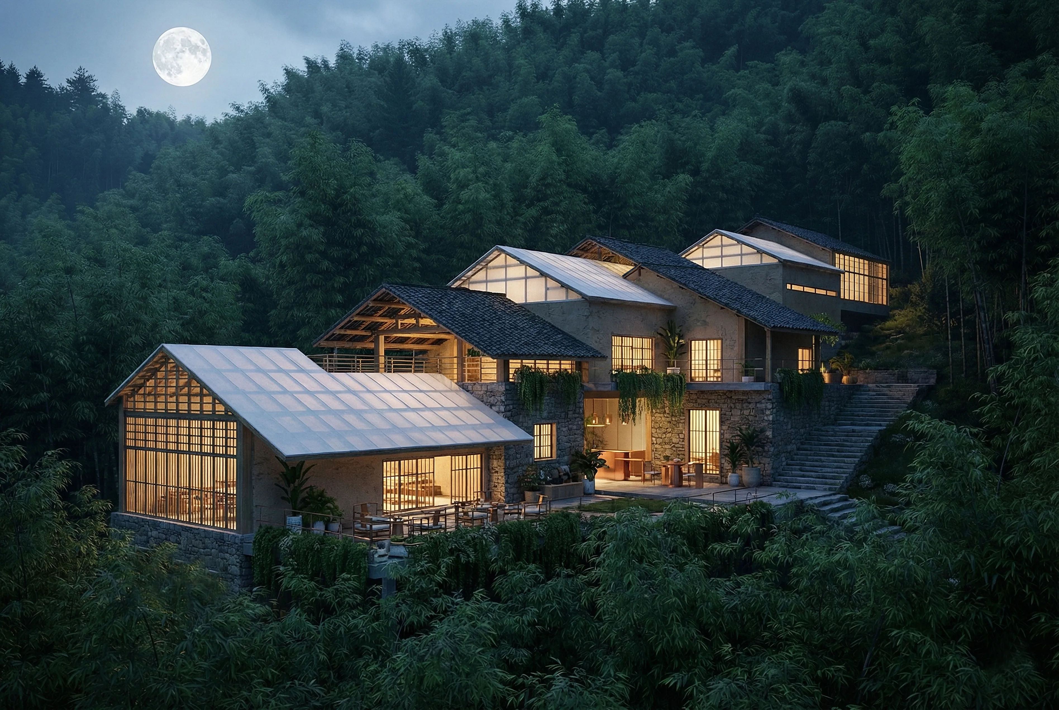
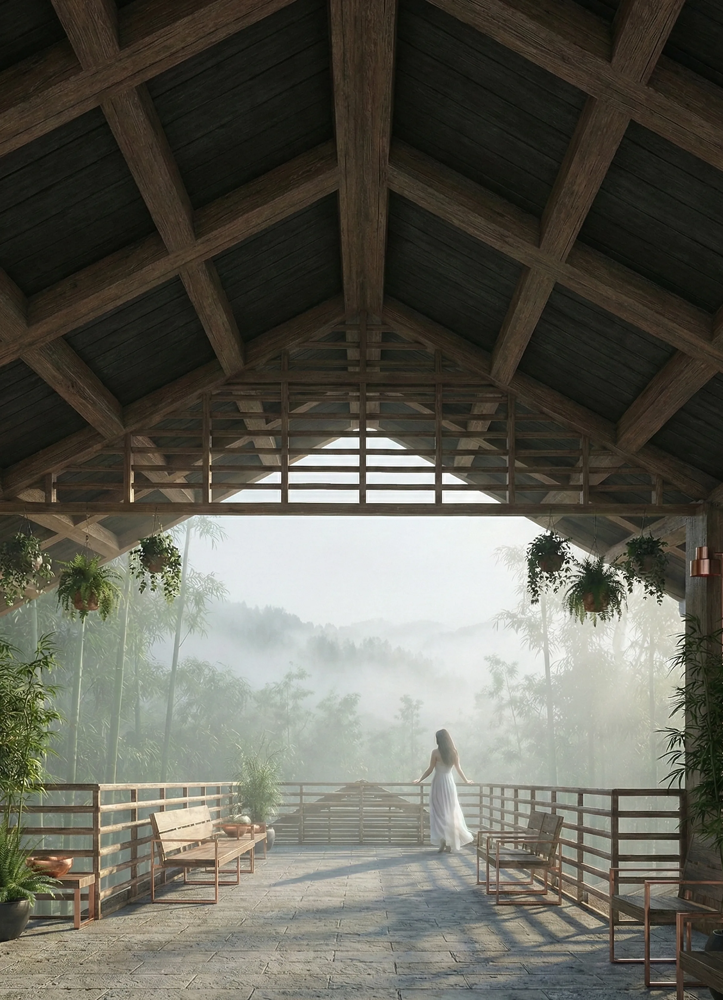
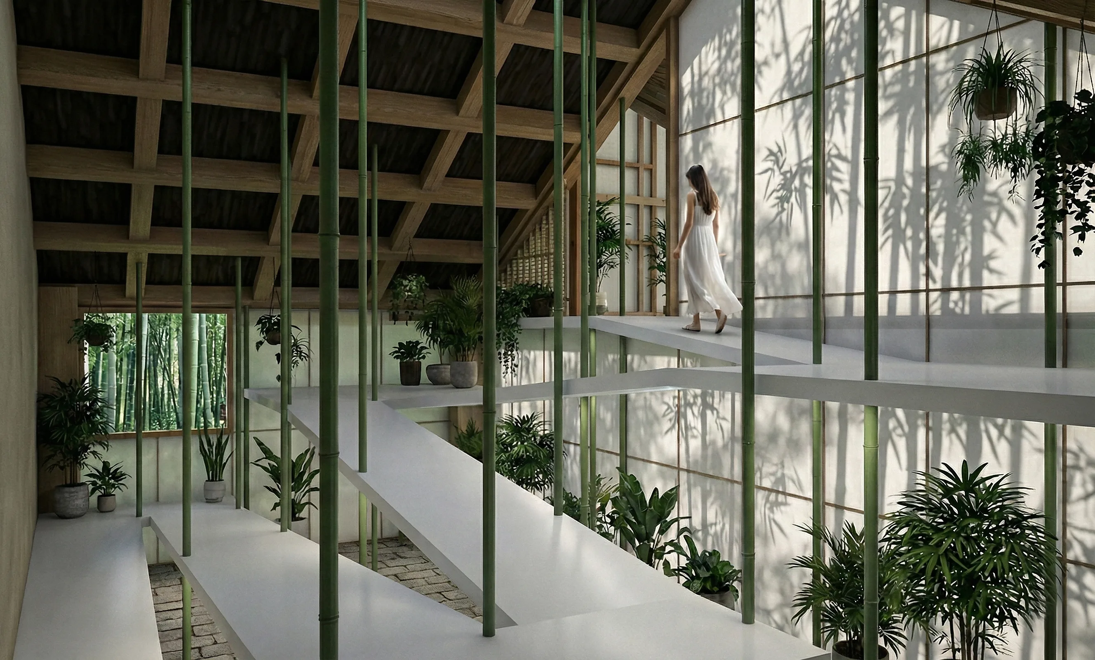
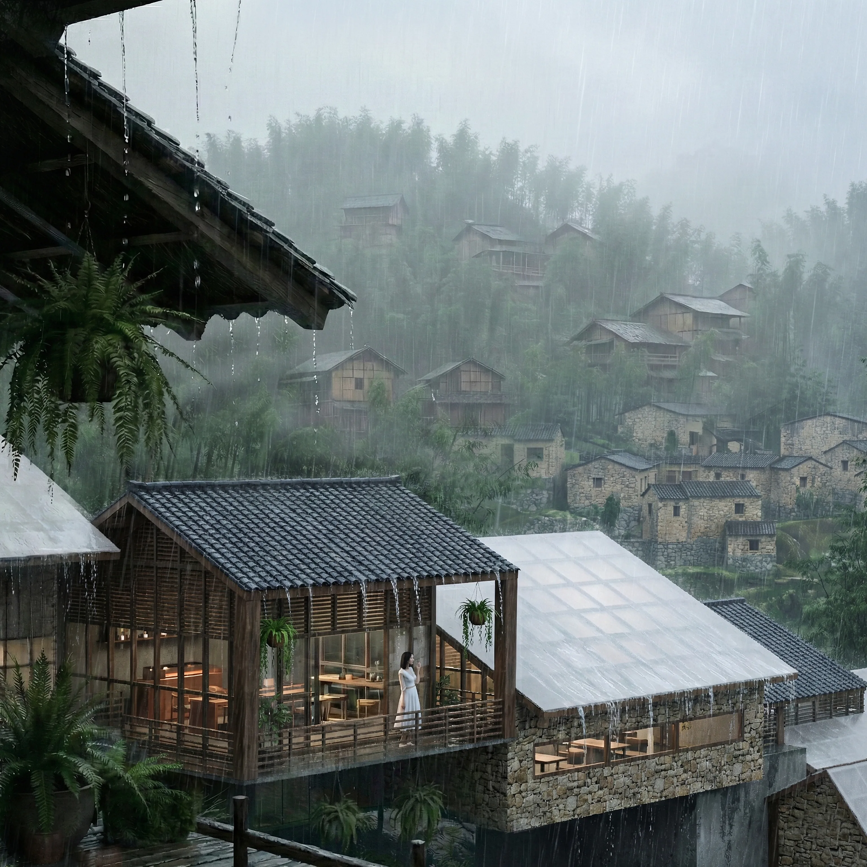
A hospitality concept set within Zhejiang's bamboo landscape. A timber frame organizes dining, greenhouse and terrace spaces beneath a lightweight roof, opening the rooms to vegetation, rain and changing daylight. Architecture, interior and landscape are treated as one continuous stay experience.
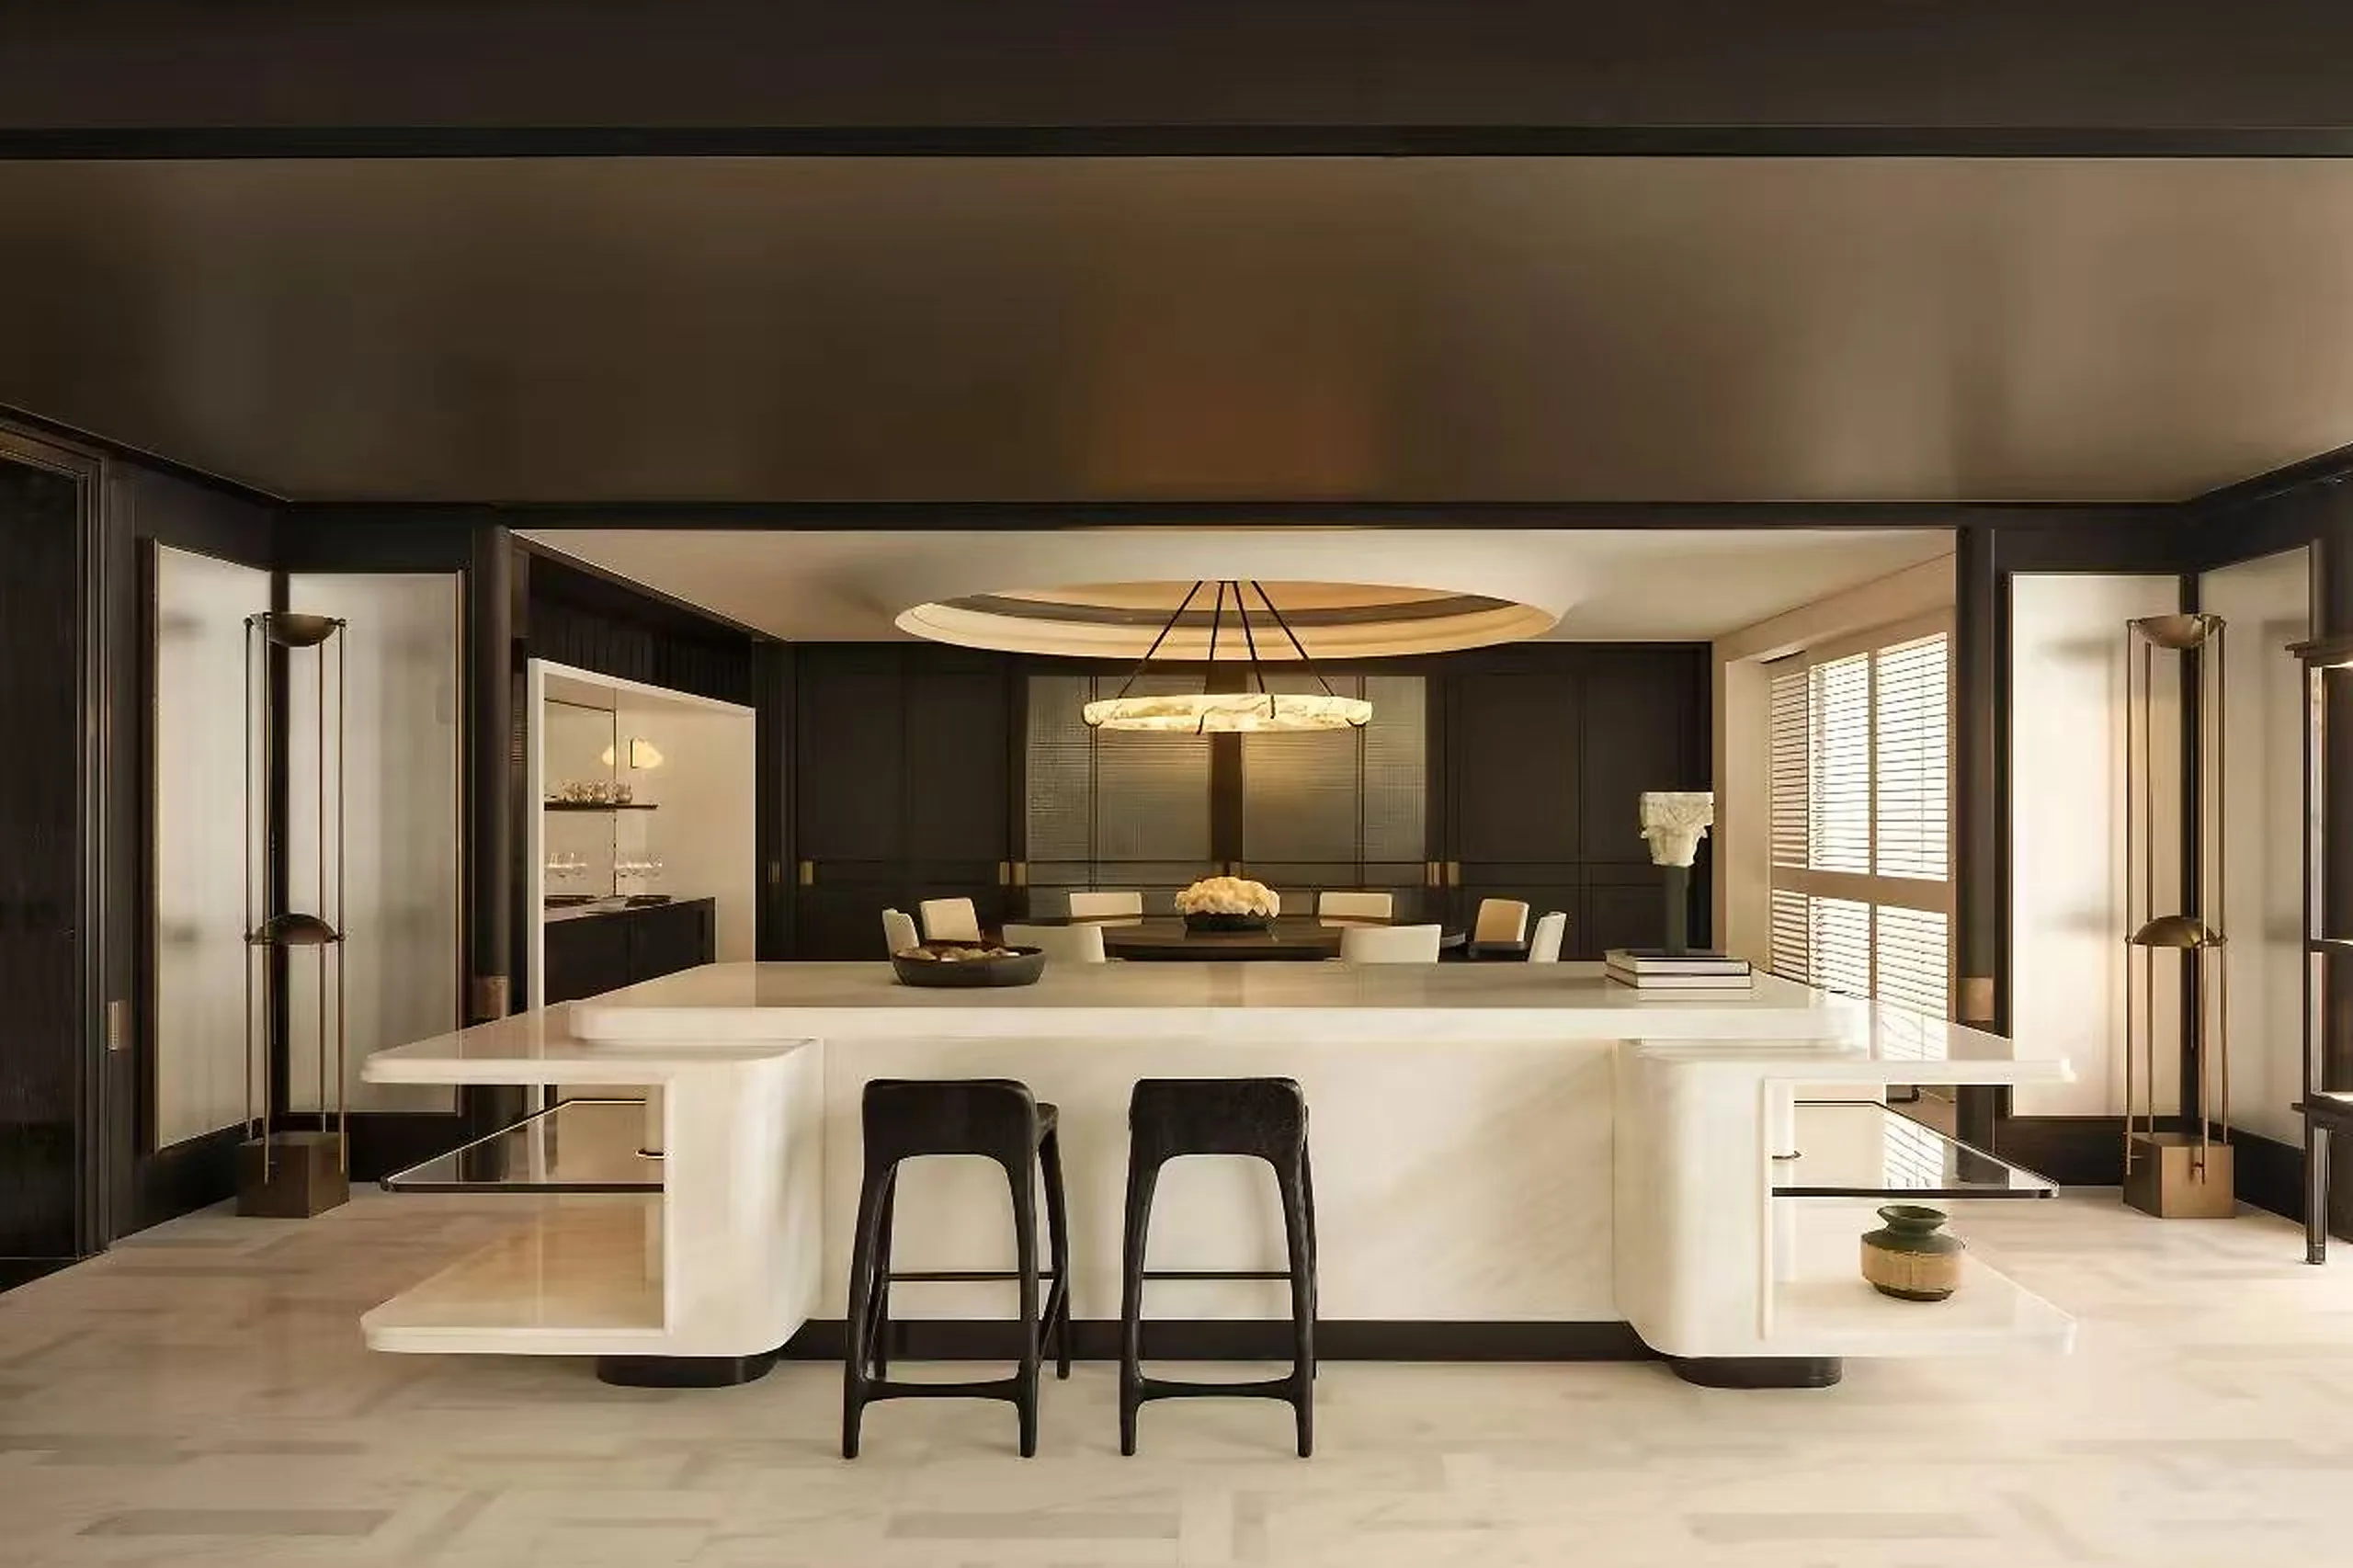
A hospitality interior on the Bund where kitchen, lounge, corridor, bedroom and living spaces are unified by warm timber, pale surfaces and controlled ambient light. The sequence balances residential intimacy with hotel-like clarity and is presented as one complete project set.
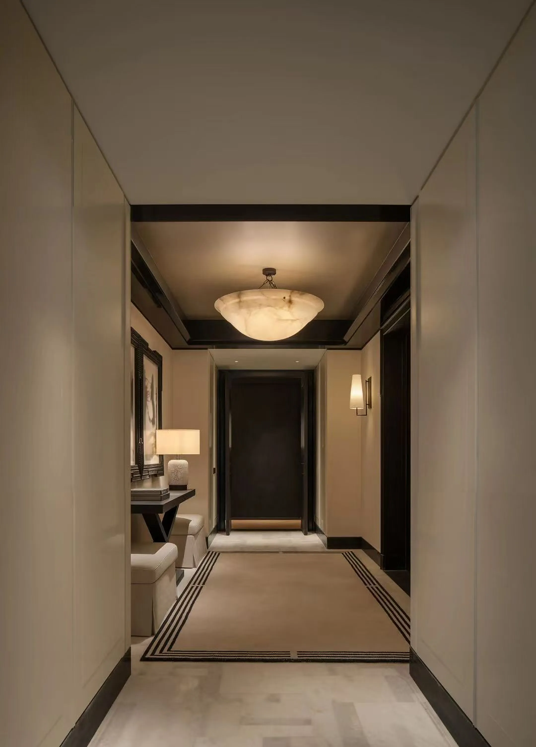
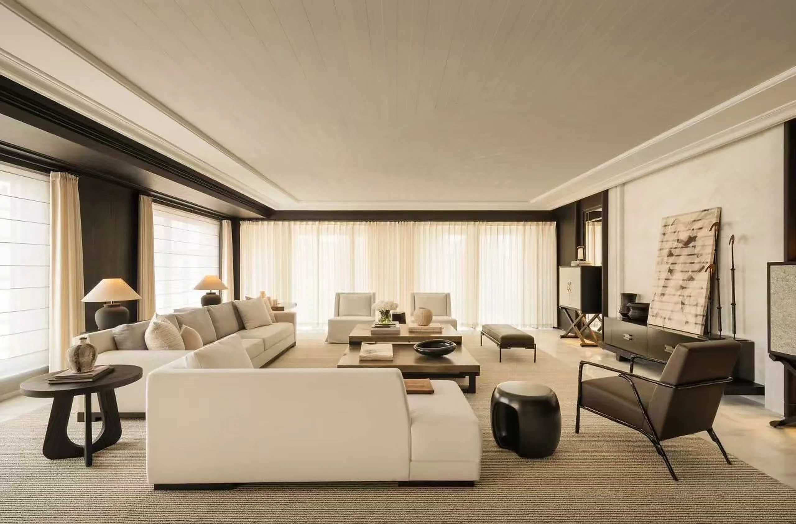
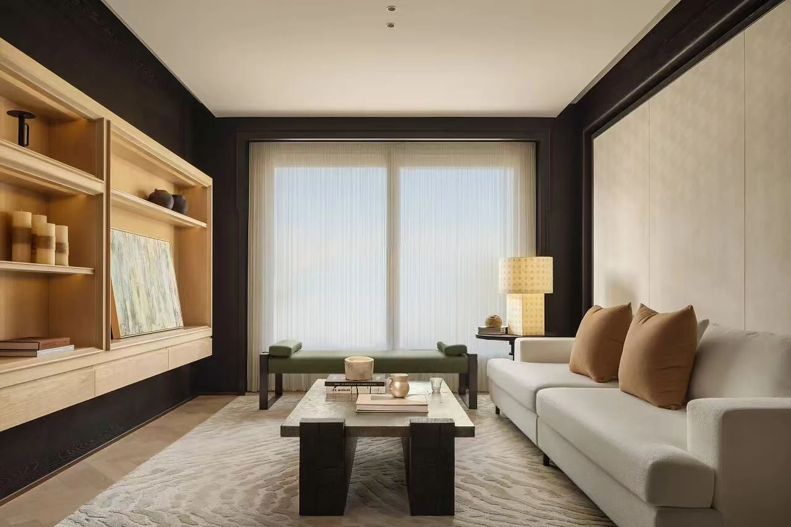
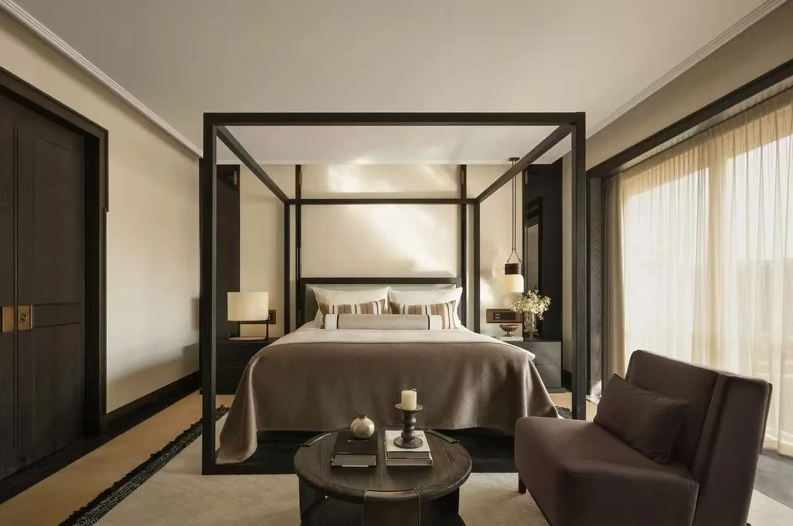
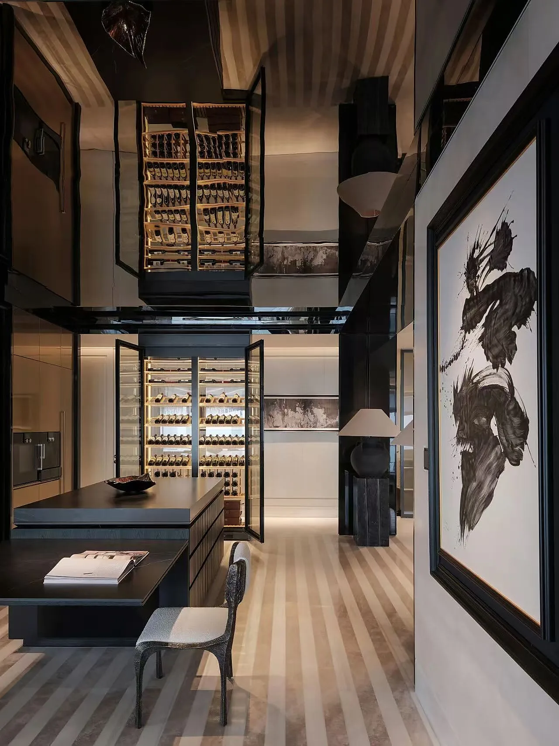
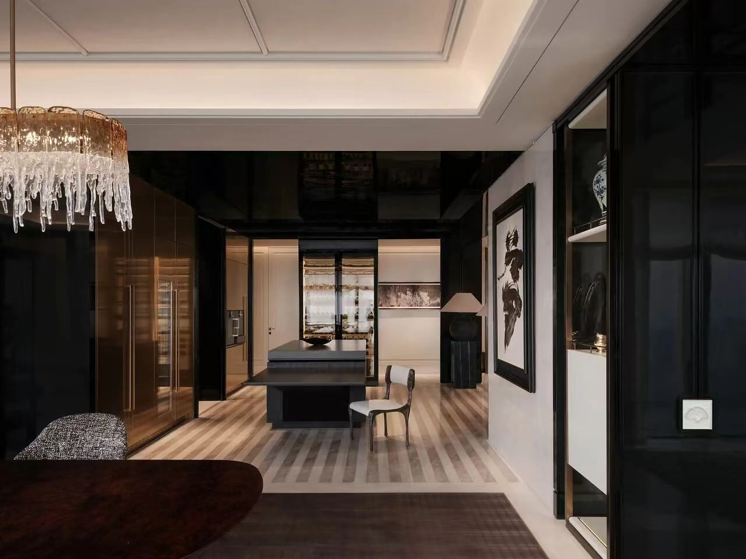
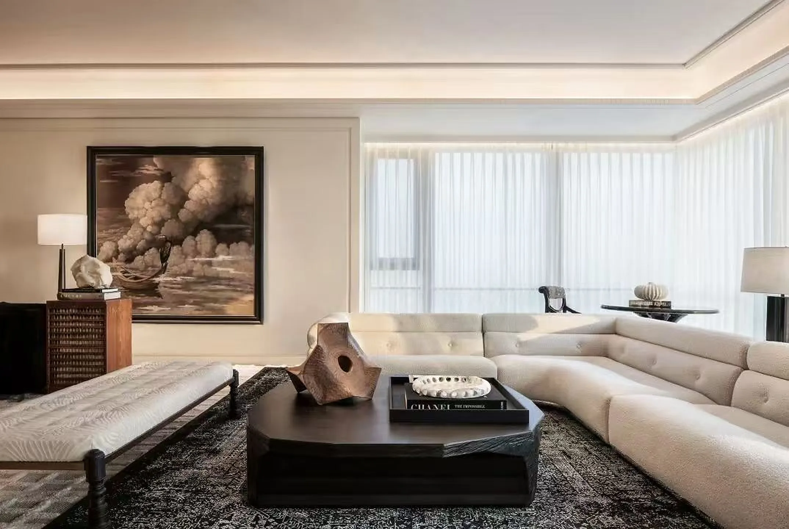
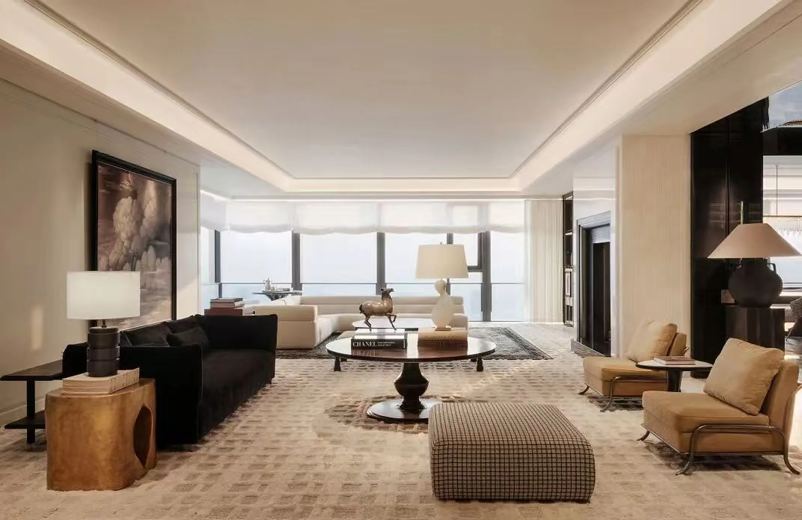
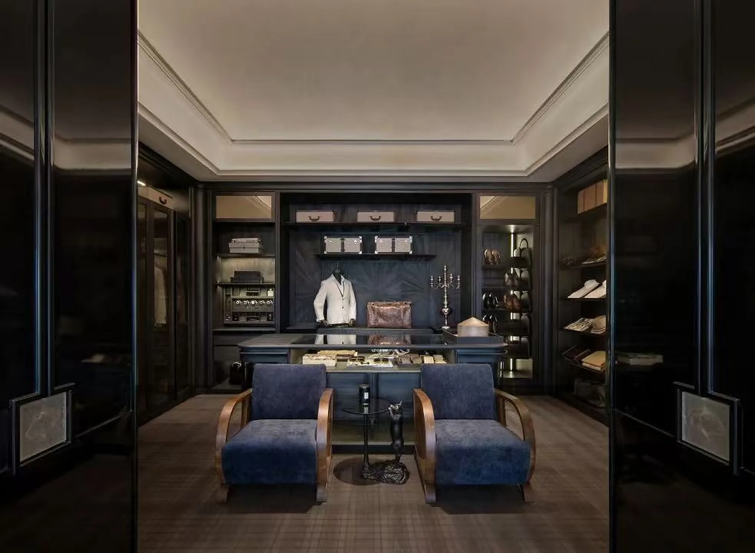
A layered hospitality interior in Xi'an. Living, wine storage, dressing and study spaces use dark timber, stone and tailored lighting to shift from social to private atmospheres while maintaining one consistent material language.
Compact social spaces where atmosphere, service and identity are designed as one system.
Good Afternoon Bar creates an indoor twilight for people who routinely miss dusk in the city's long working rhythm. Warm 2000-3000K light, amber-white surfaces, orange-red metal and a continuous bar sequence slow perception inside a compact 30 sqm room. The red restroom provides a deliberate chromatic break within the otherwise suspended afternoon atmosphere.


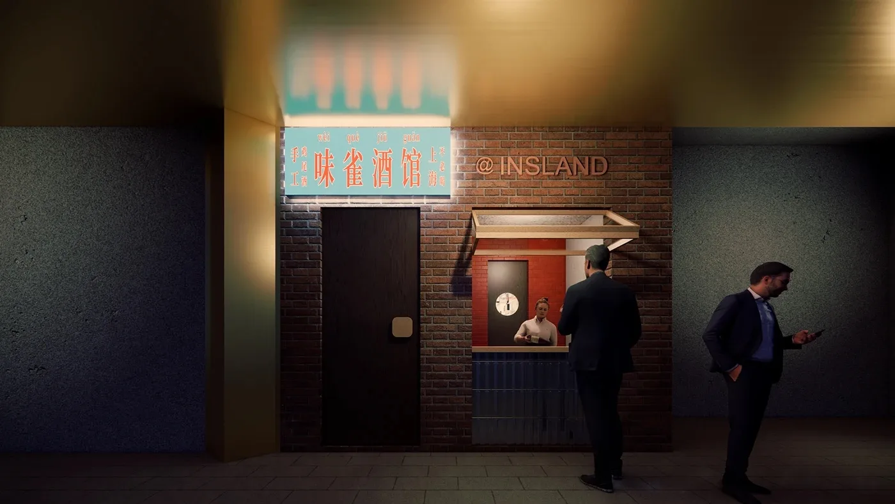
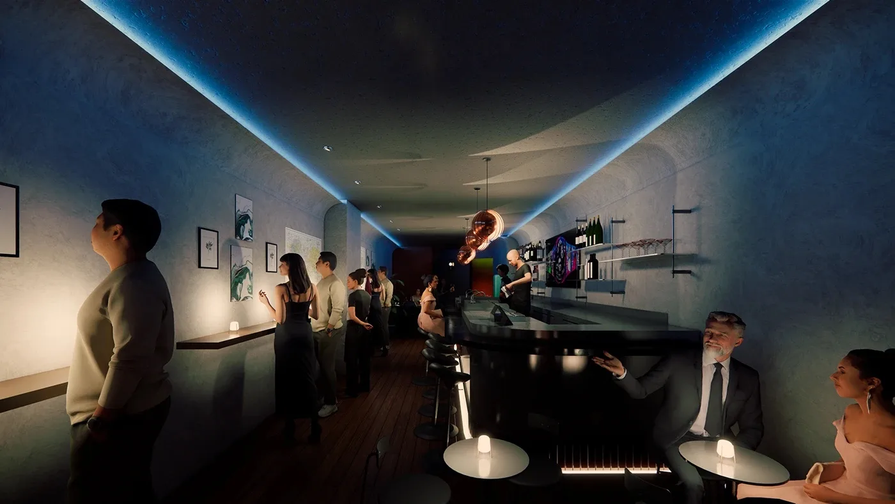
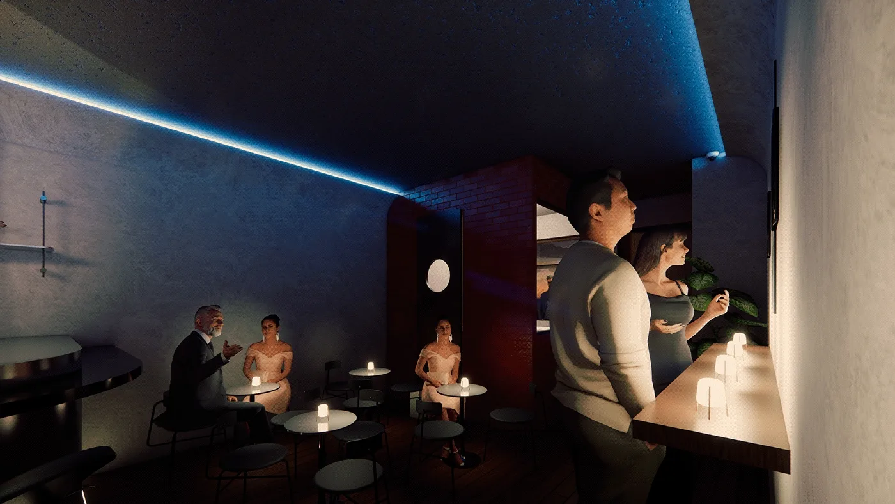
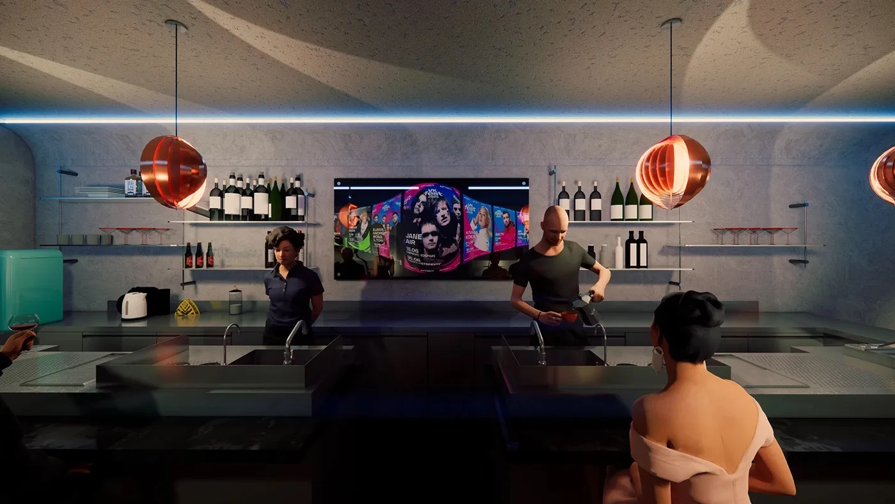
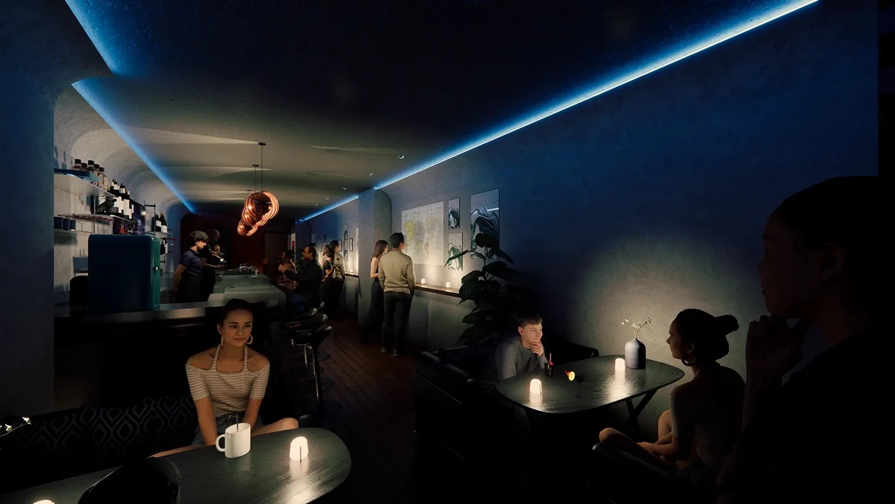
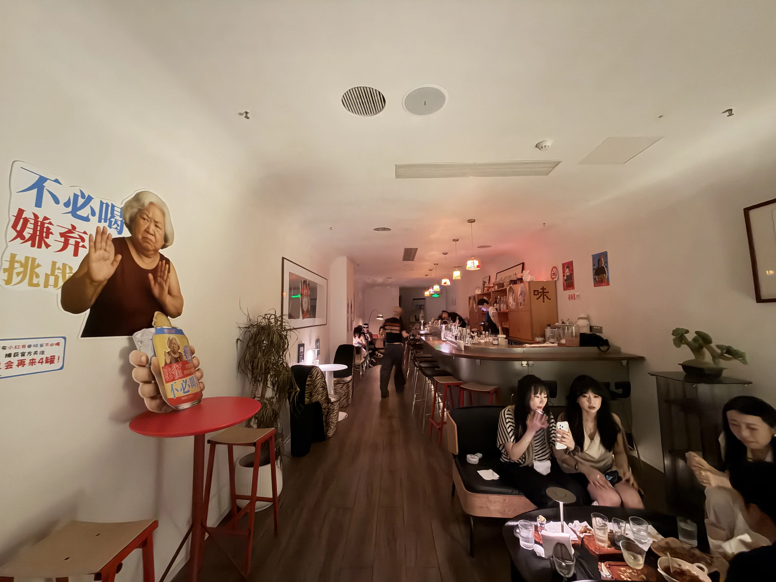
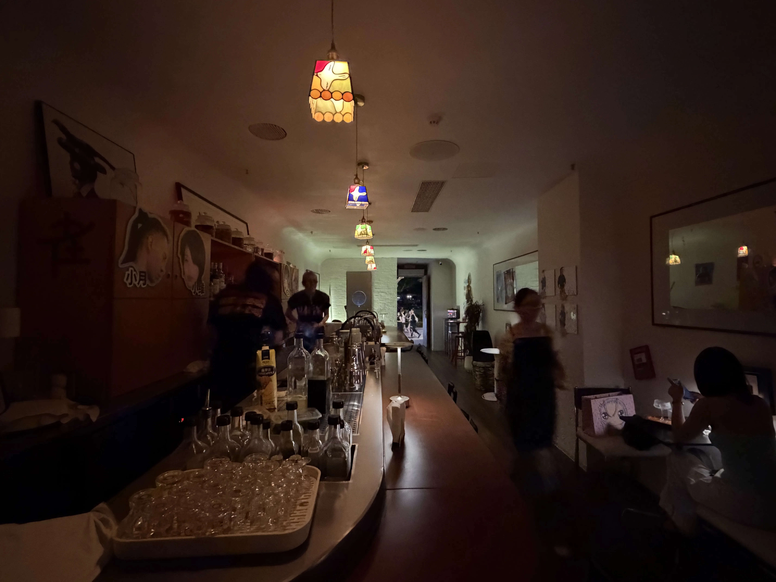
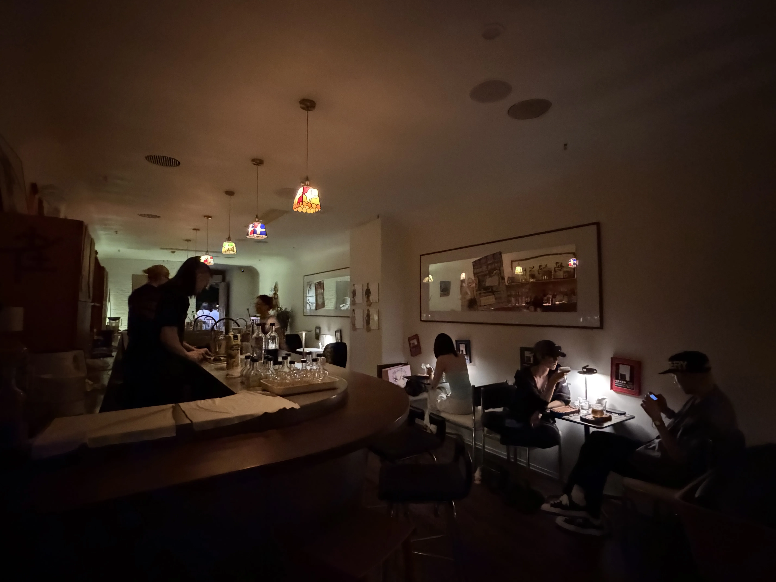
WeiQue Tavern is a 65 sqm bar that treats imperfection as part of the brand experience rather than something to conceal. In a long, narrow plan, the bar becomes both spatial spine and exposed workbench, separating guest and service circulation. White walls, timber flooring, brick and serialized lighting create depth without turning the interior into a polished stage.
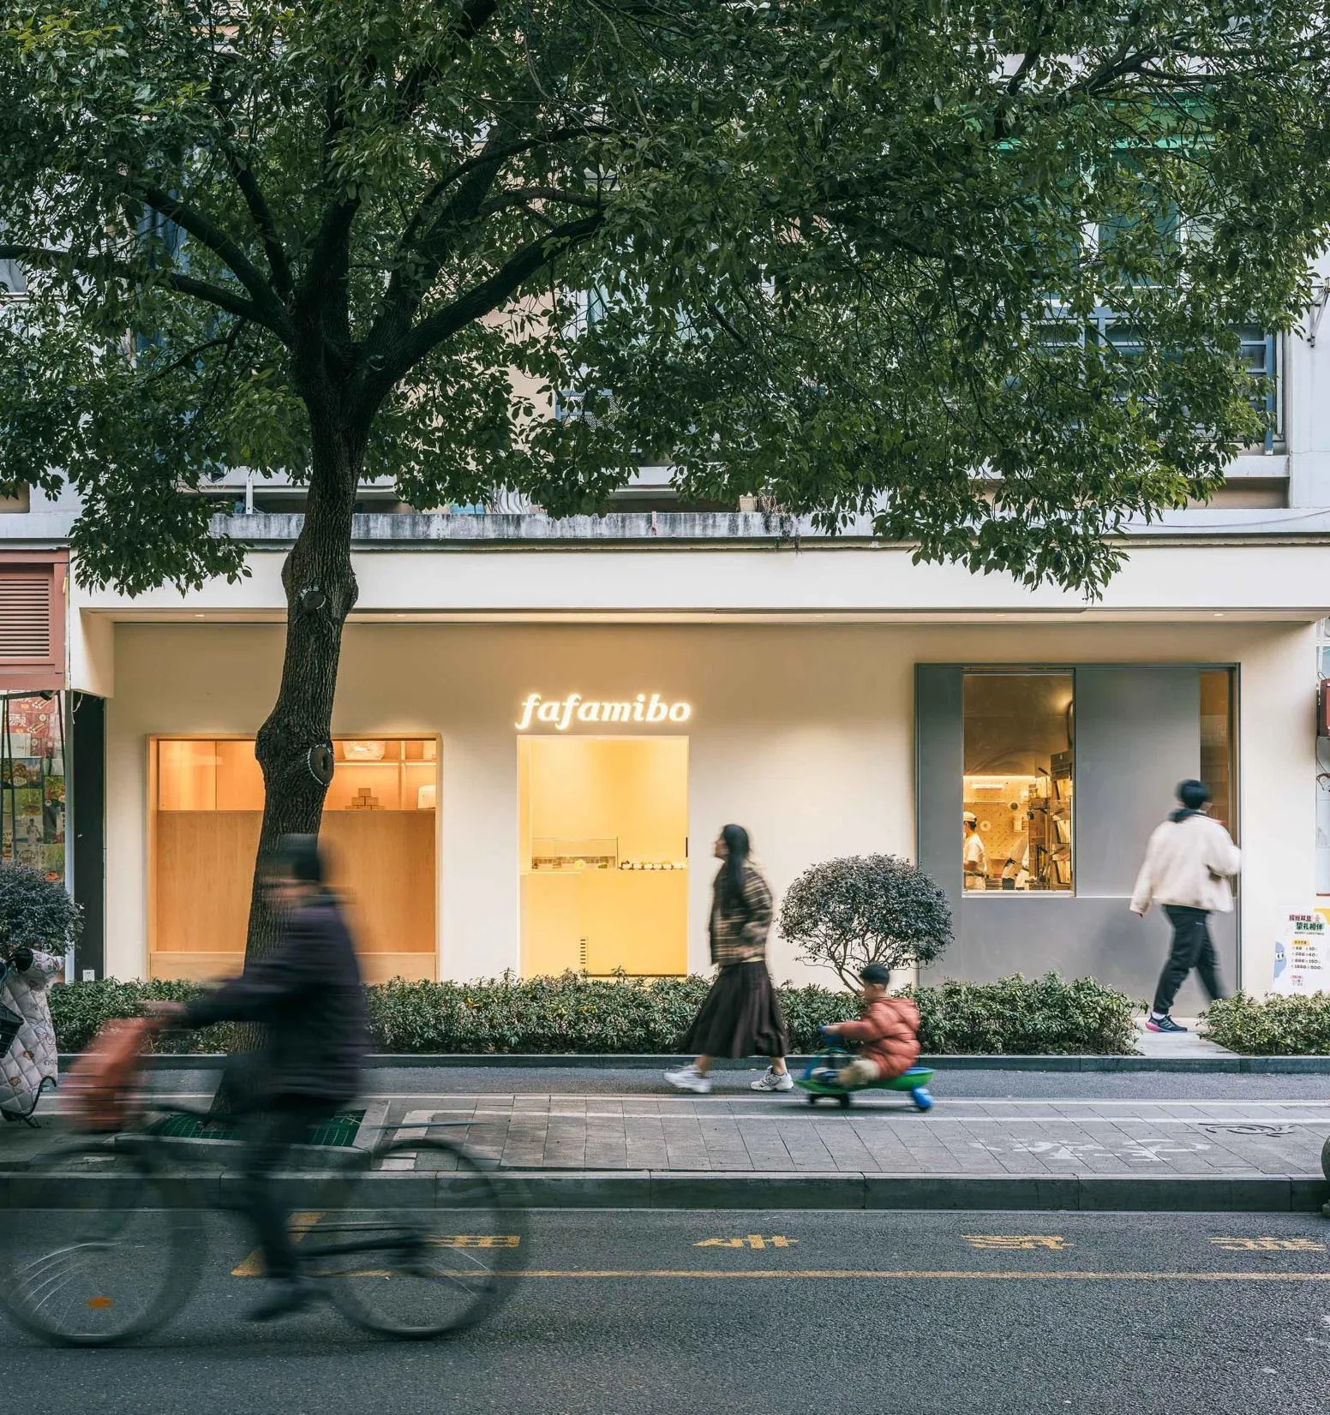
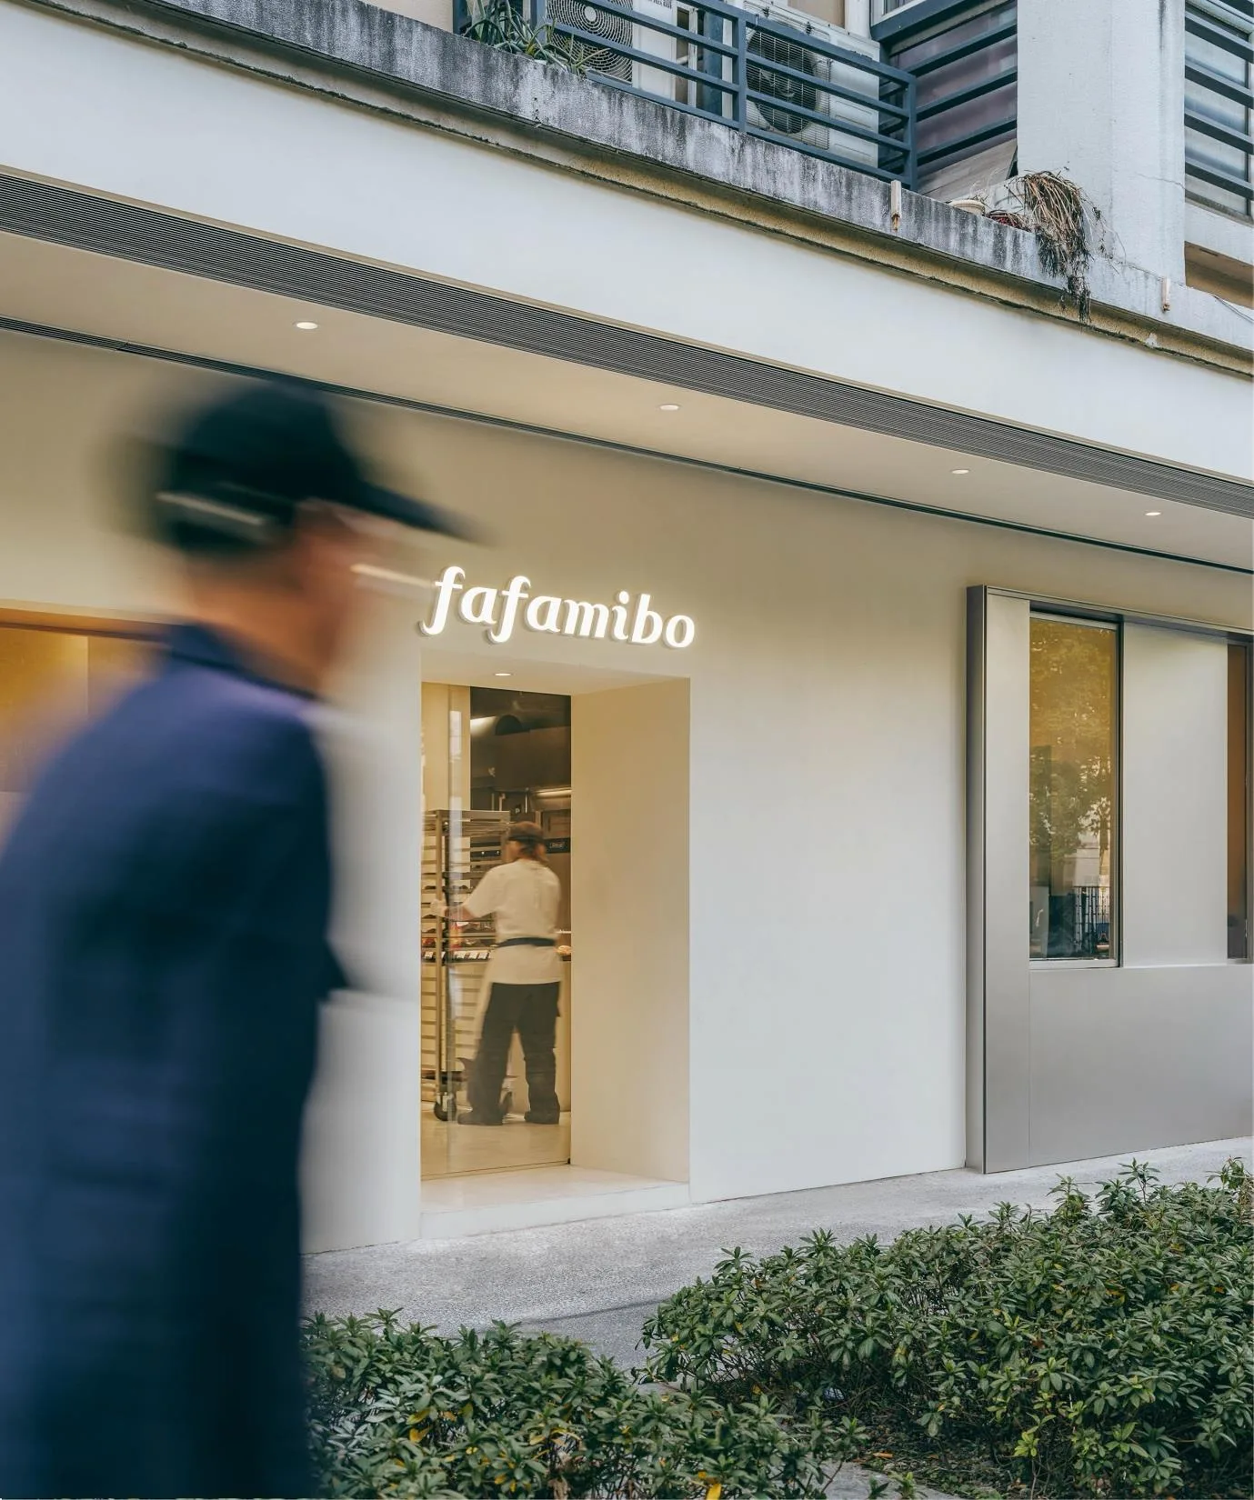
A street-facing bakery where a restrained white envelope is punctuated by warm timber insertions, product displays and visible production. Six photographs selected from the portrait profile establish the storefront, customer route, seating and the relationship between public and working areas.
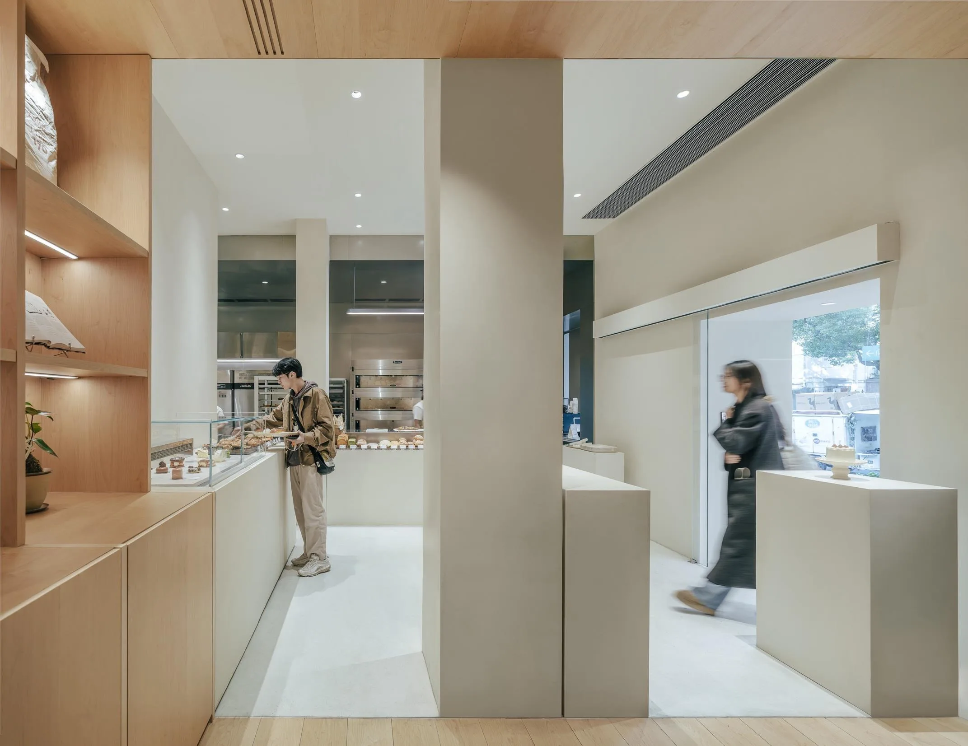
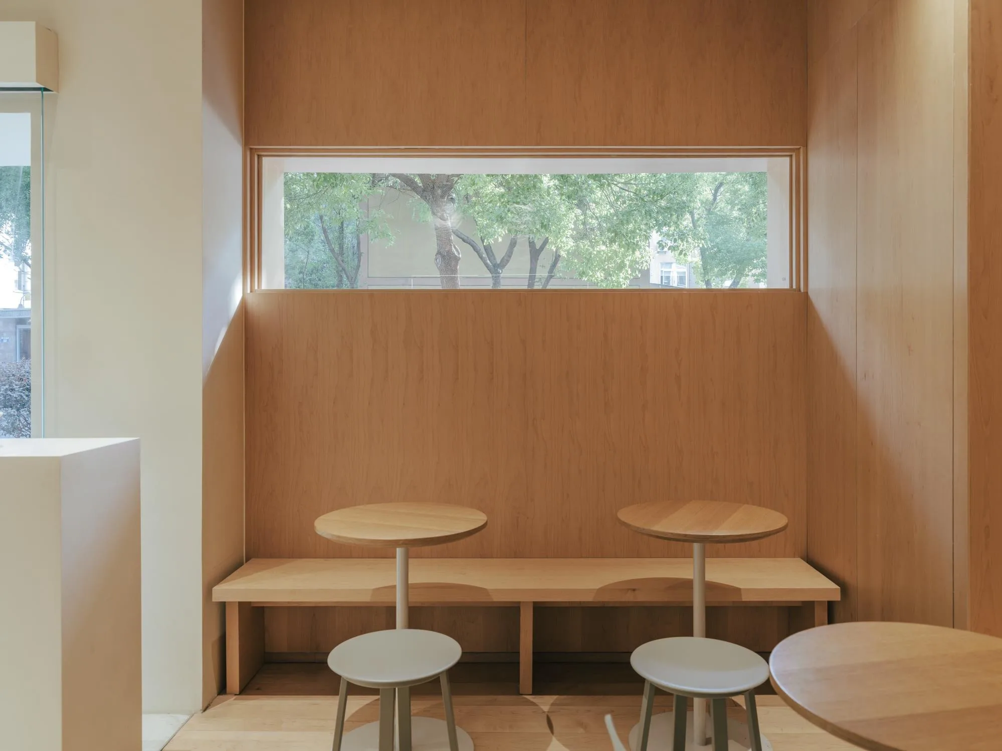
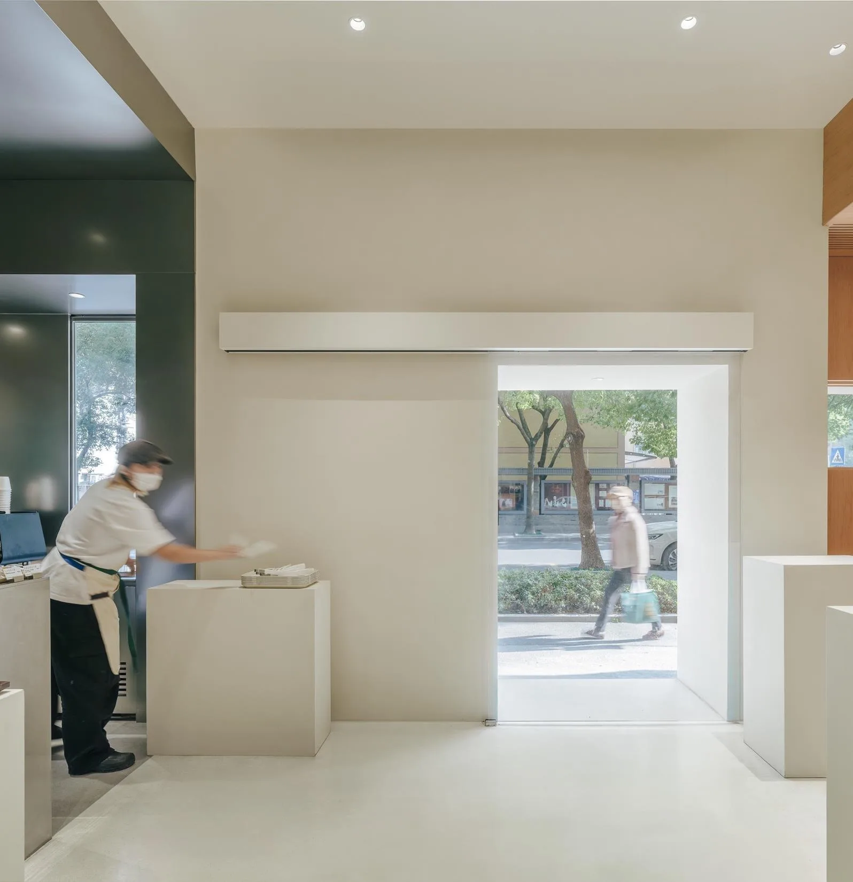
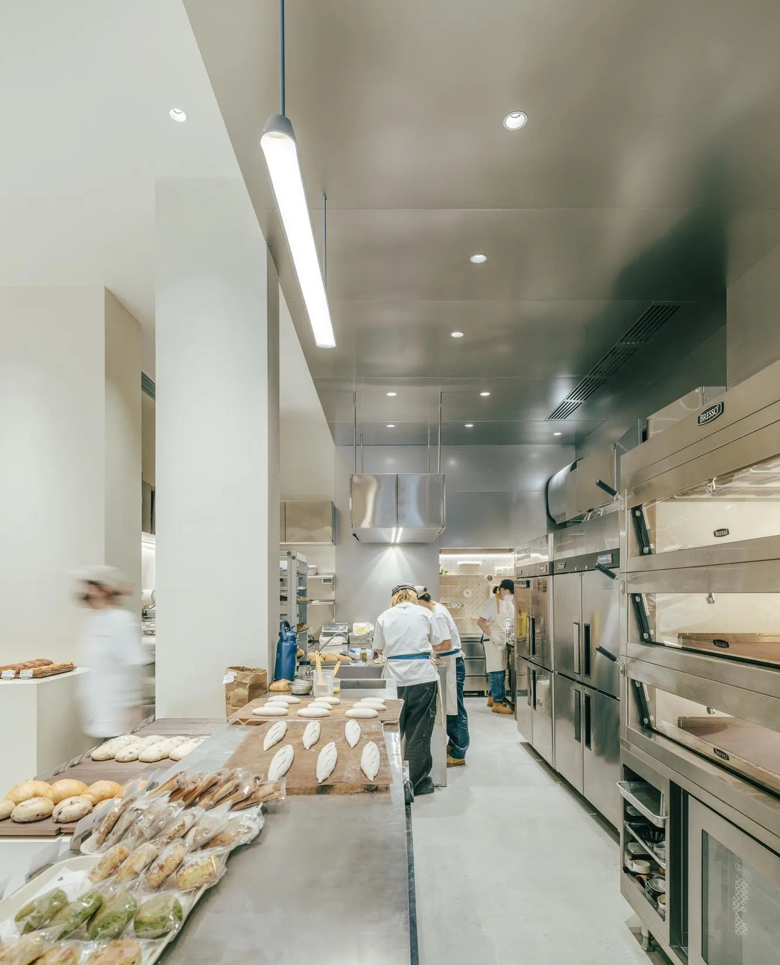
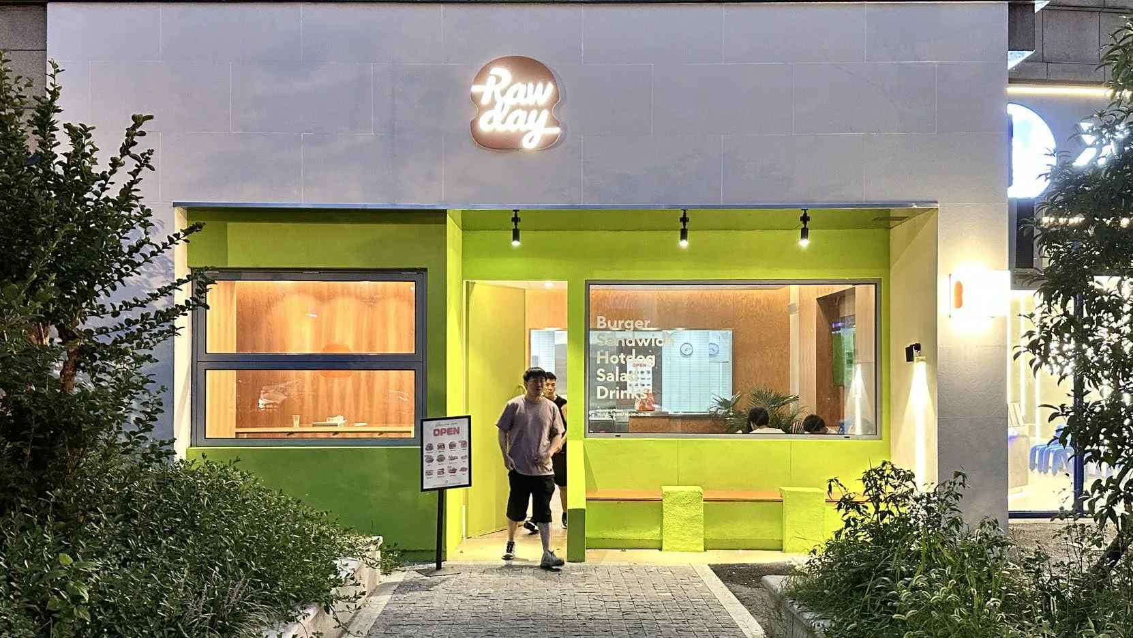
A small restaurant with a vivid green storefront and direct brand graphics that create immediate street presence. Warm timber seating and framed garden views soften the compact dining room, allowing interior, facade and brand identity to operate as one spatial system.
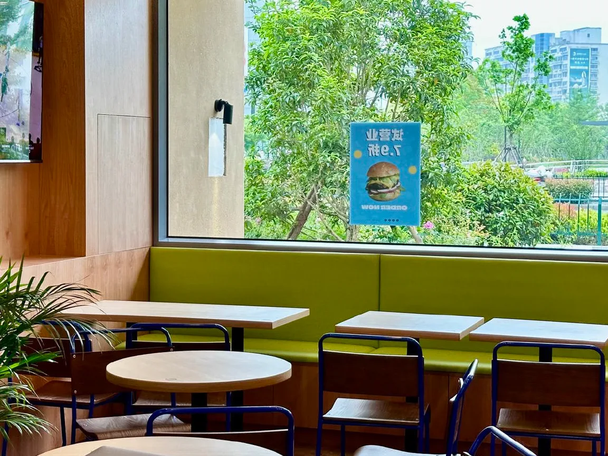
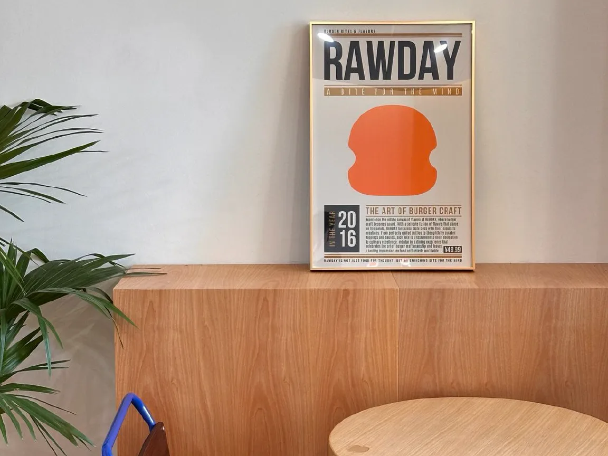
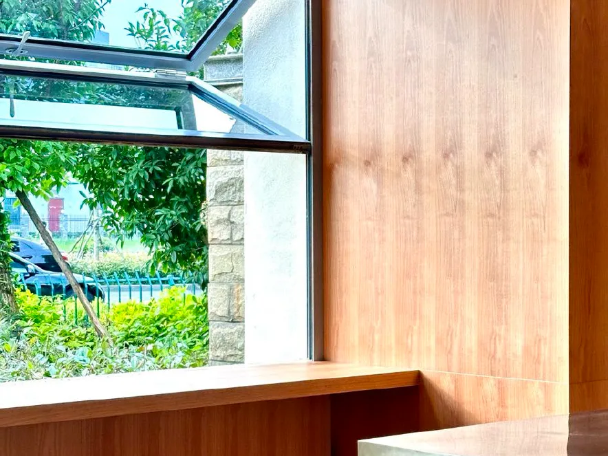
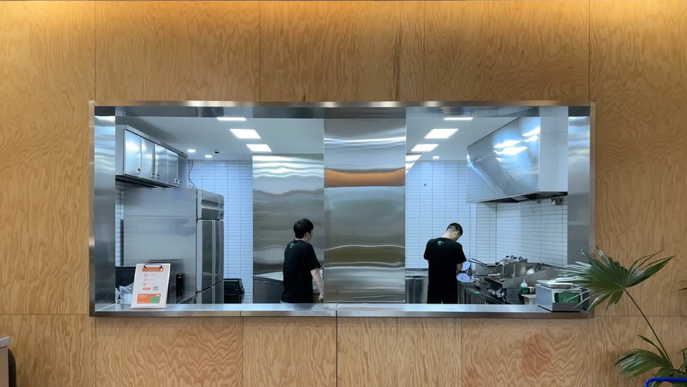
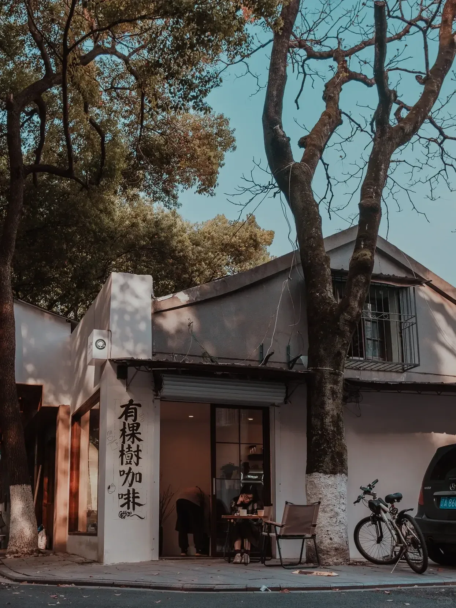
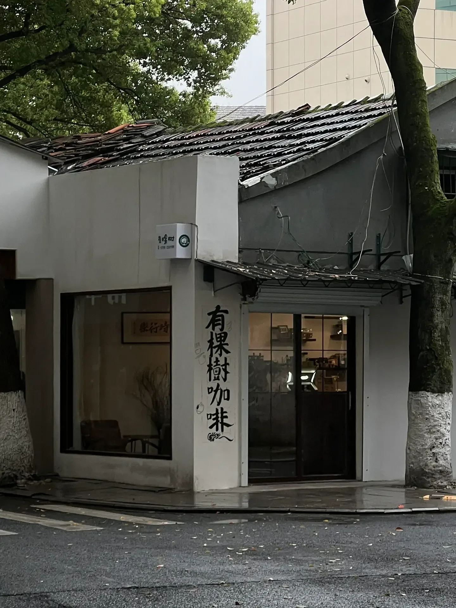
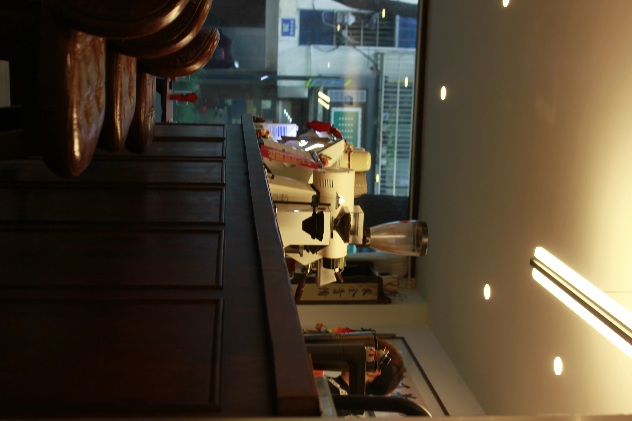
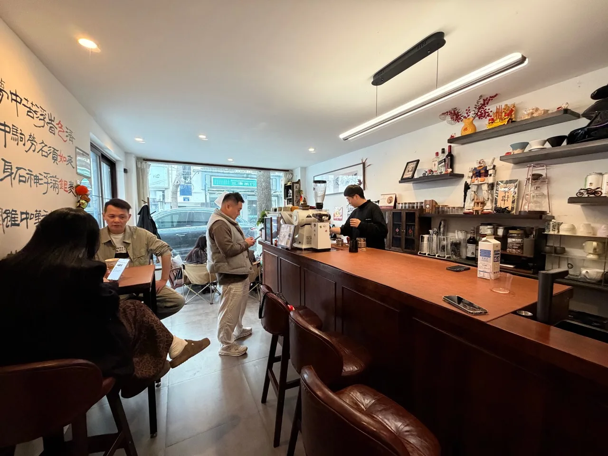
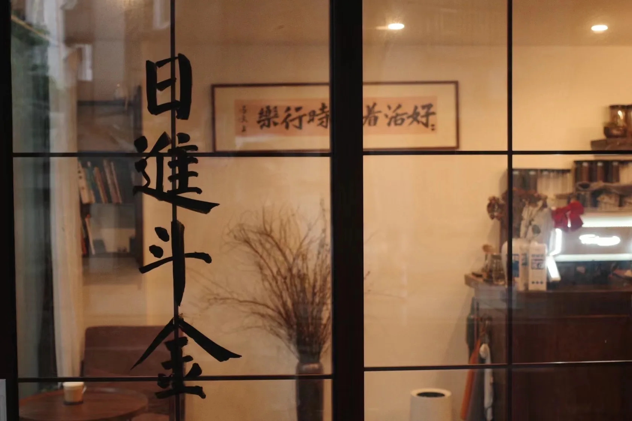
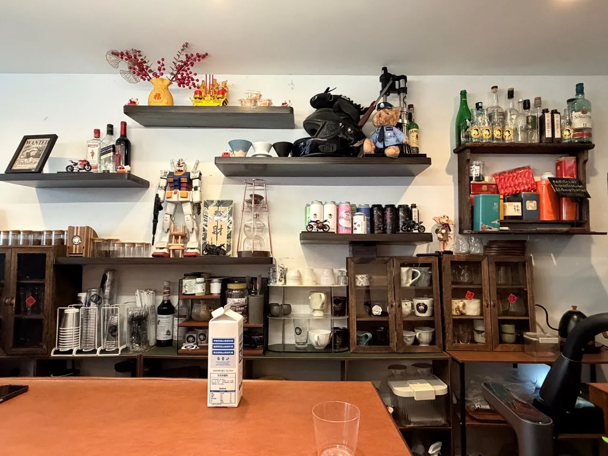
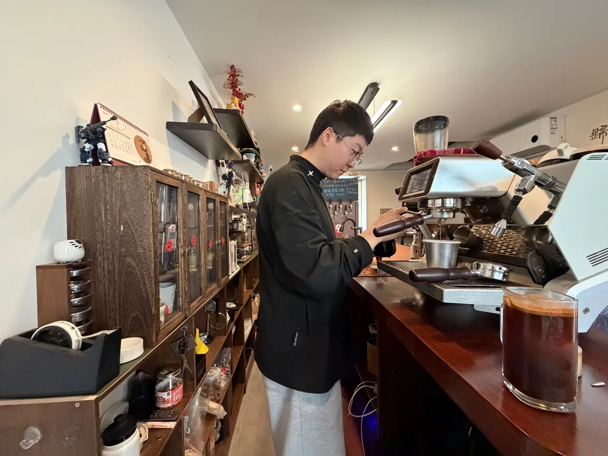
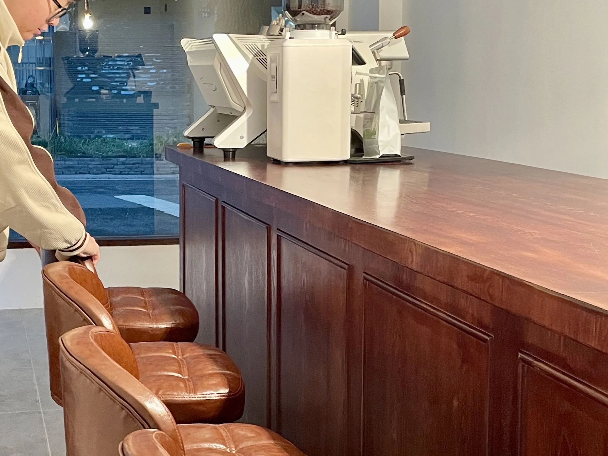
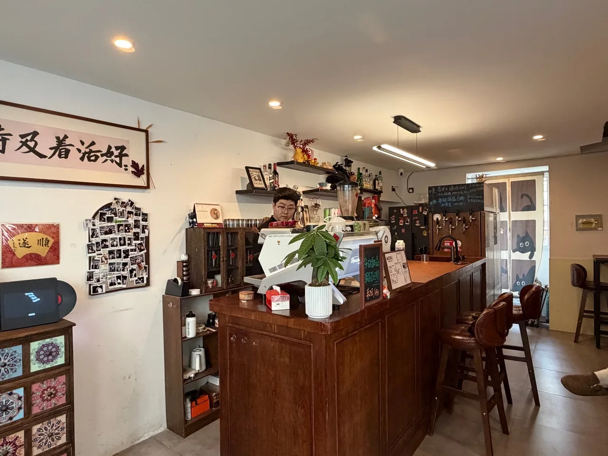
A compact neighborhood coffee room centered on its mature street tree. A glazed frontage and warm timber counter make the small interior feel open to the street while giving the existing landscape a clear role in the identity of the project.
Temporary environments built around sequence, display, brand narrative and public encounter.
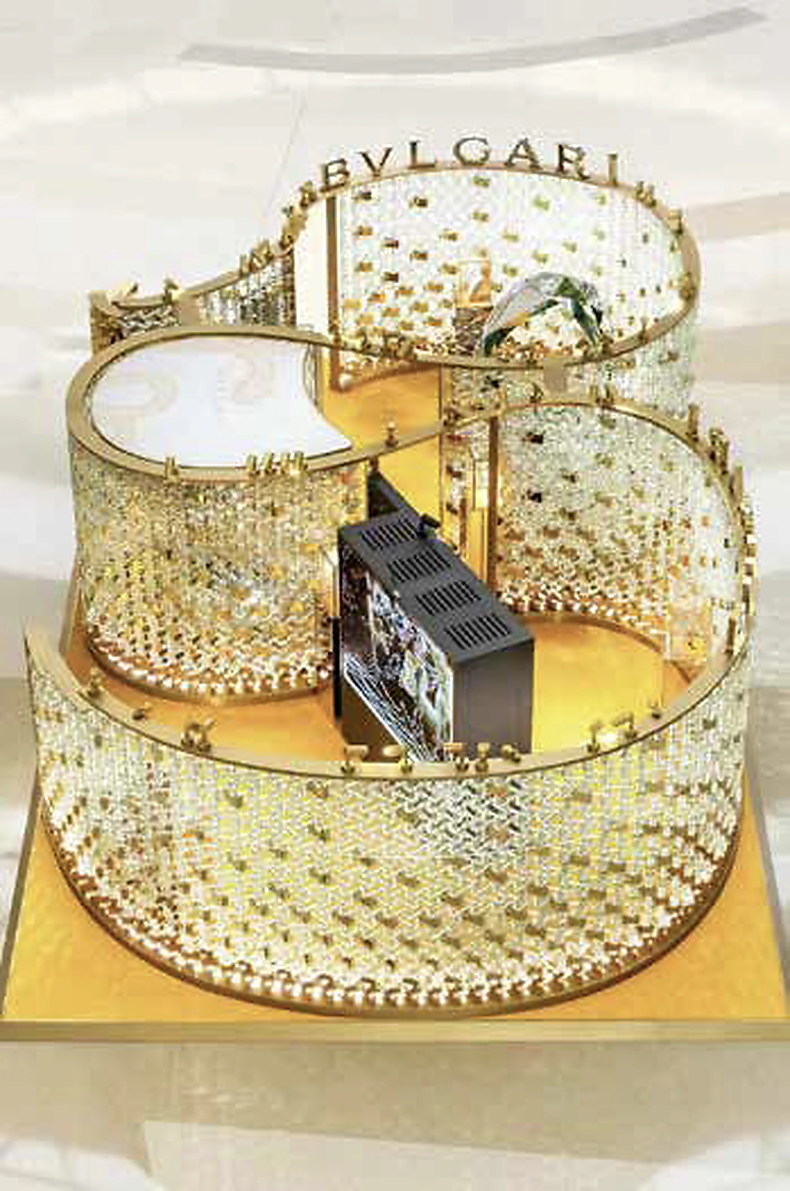
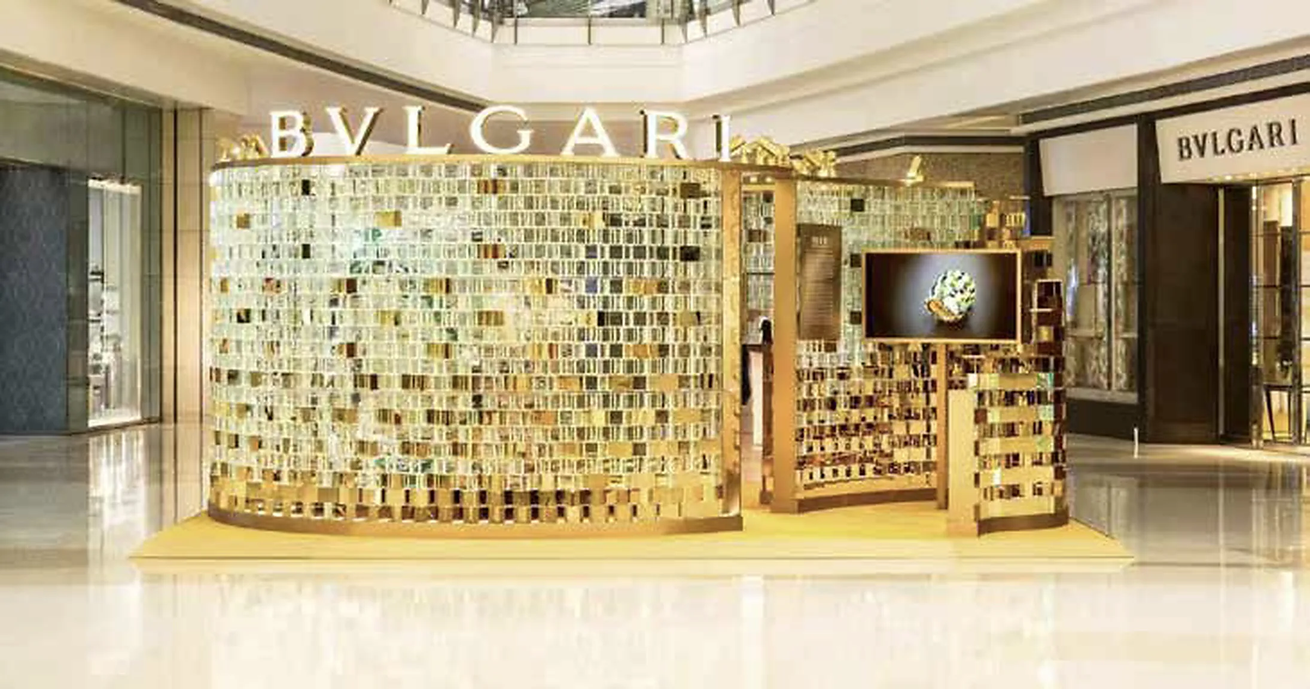
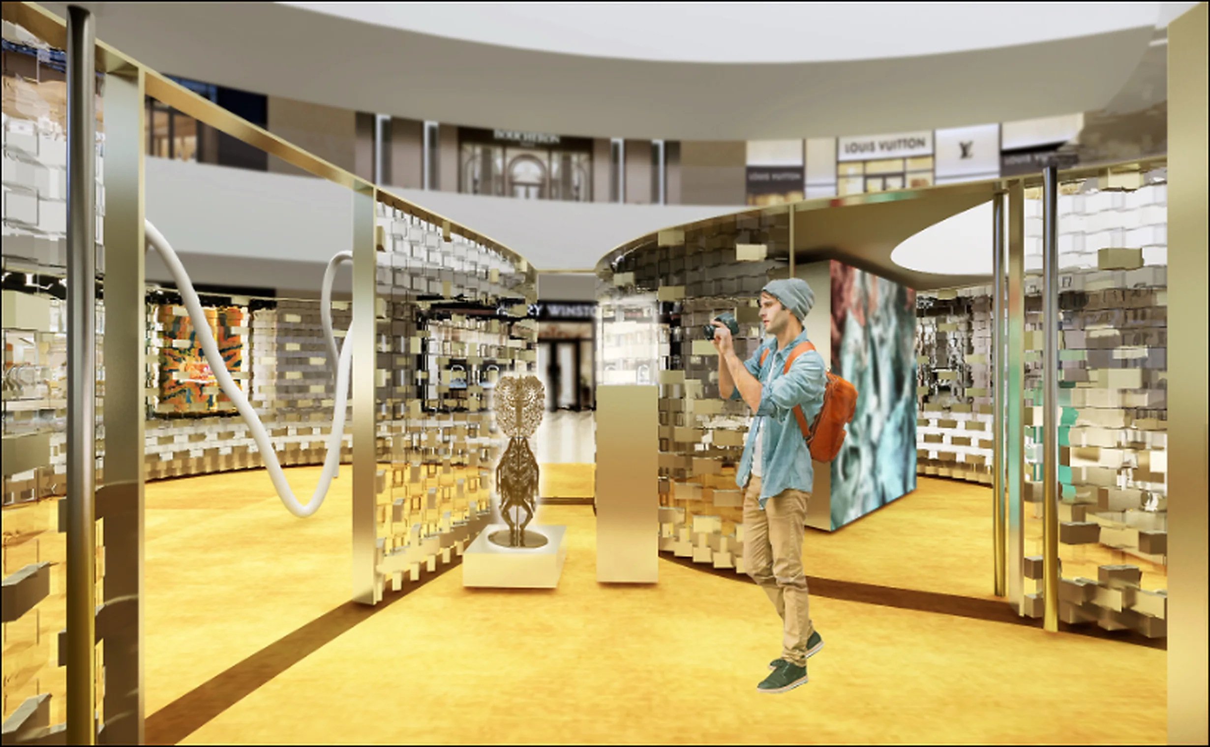
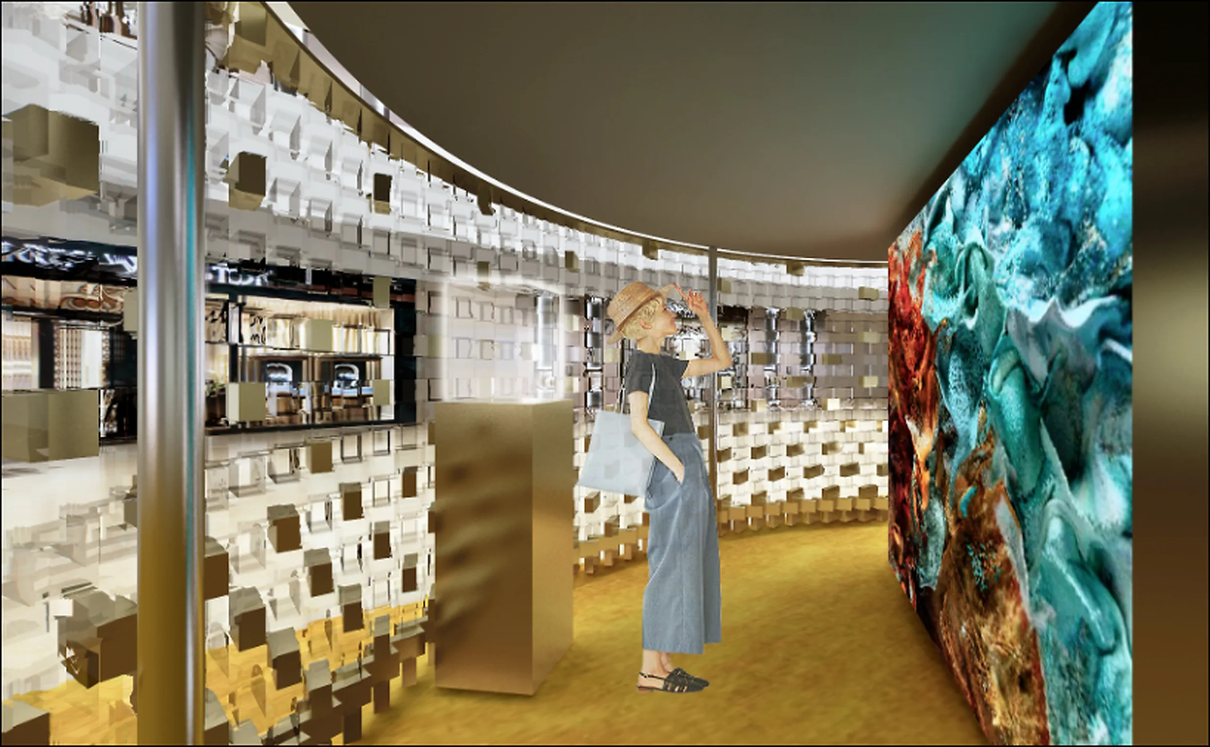
Designed for Bvlgari's Serpent Fantasy limited-time art exhibition, the pop-up transforms the brand's serpent motif into a flowing wall system through parametric design. Algorithmically generated curves create a subtle path across seven exhibition units, guiding visitors between antique jewelry and contemporary installations while combining digital technology, cultural narrative and an immersive luxury-retail experience.
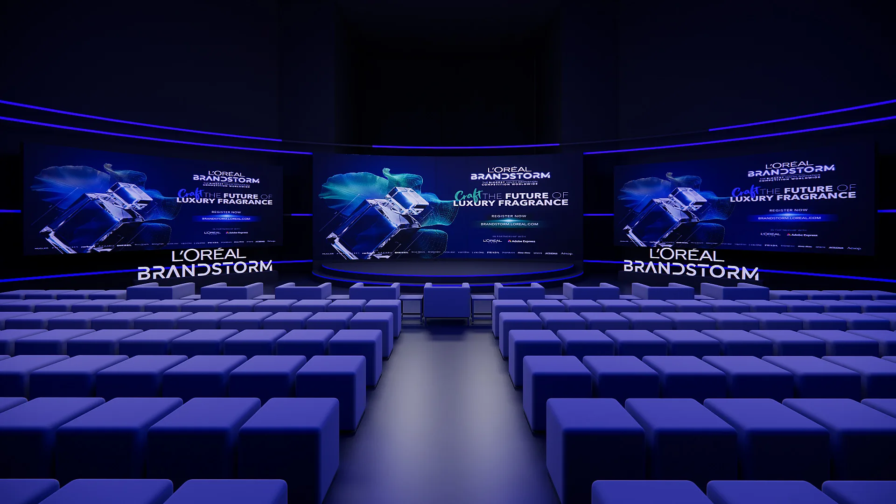
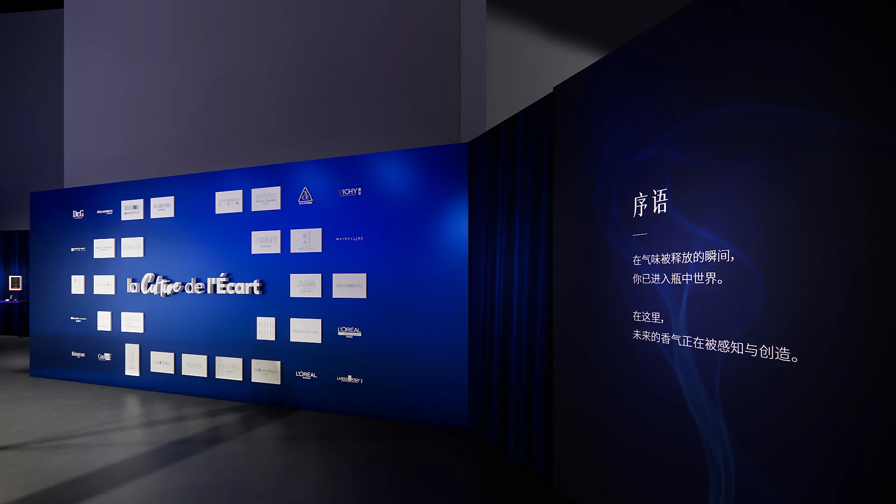
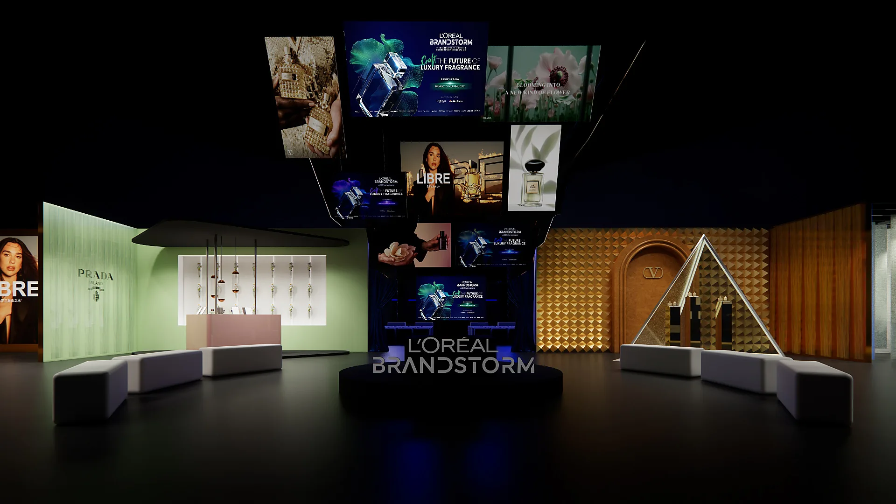
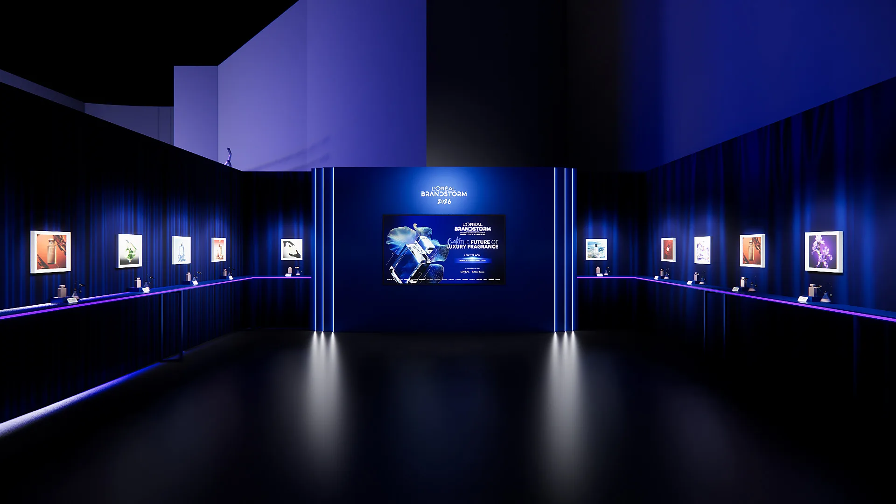
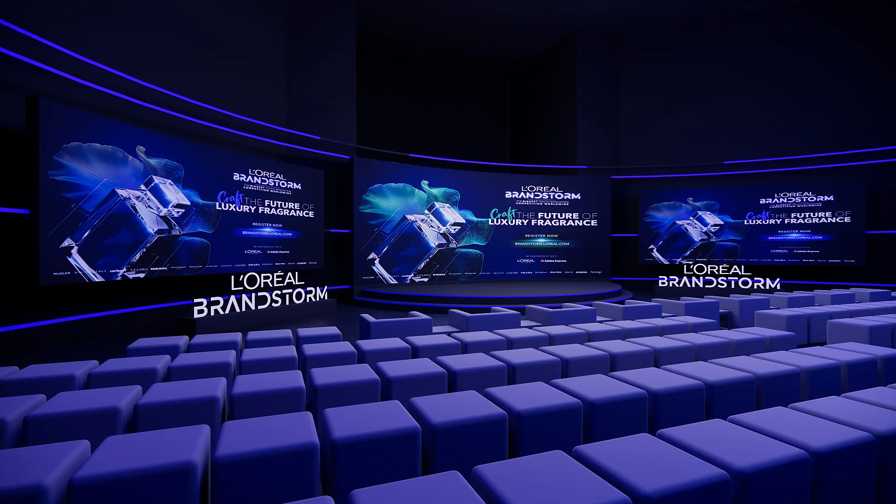
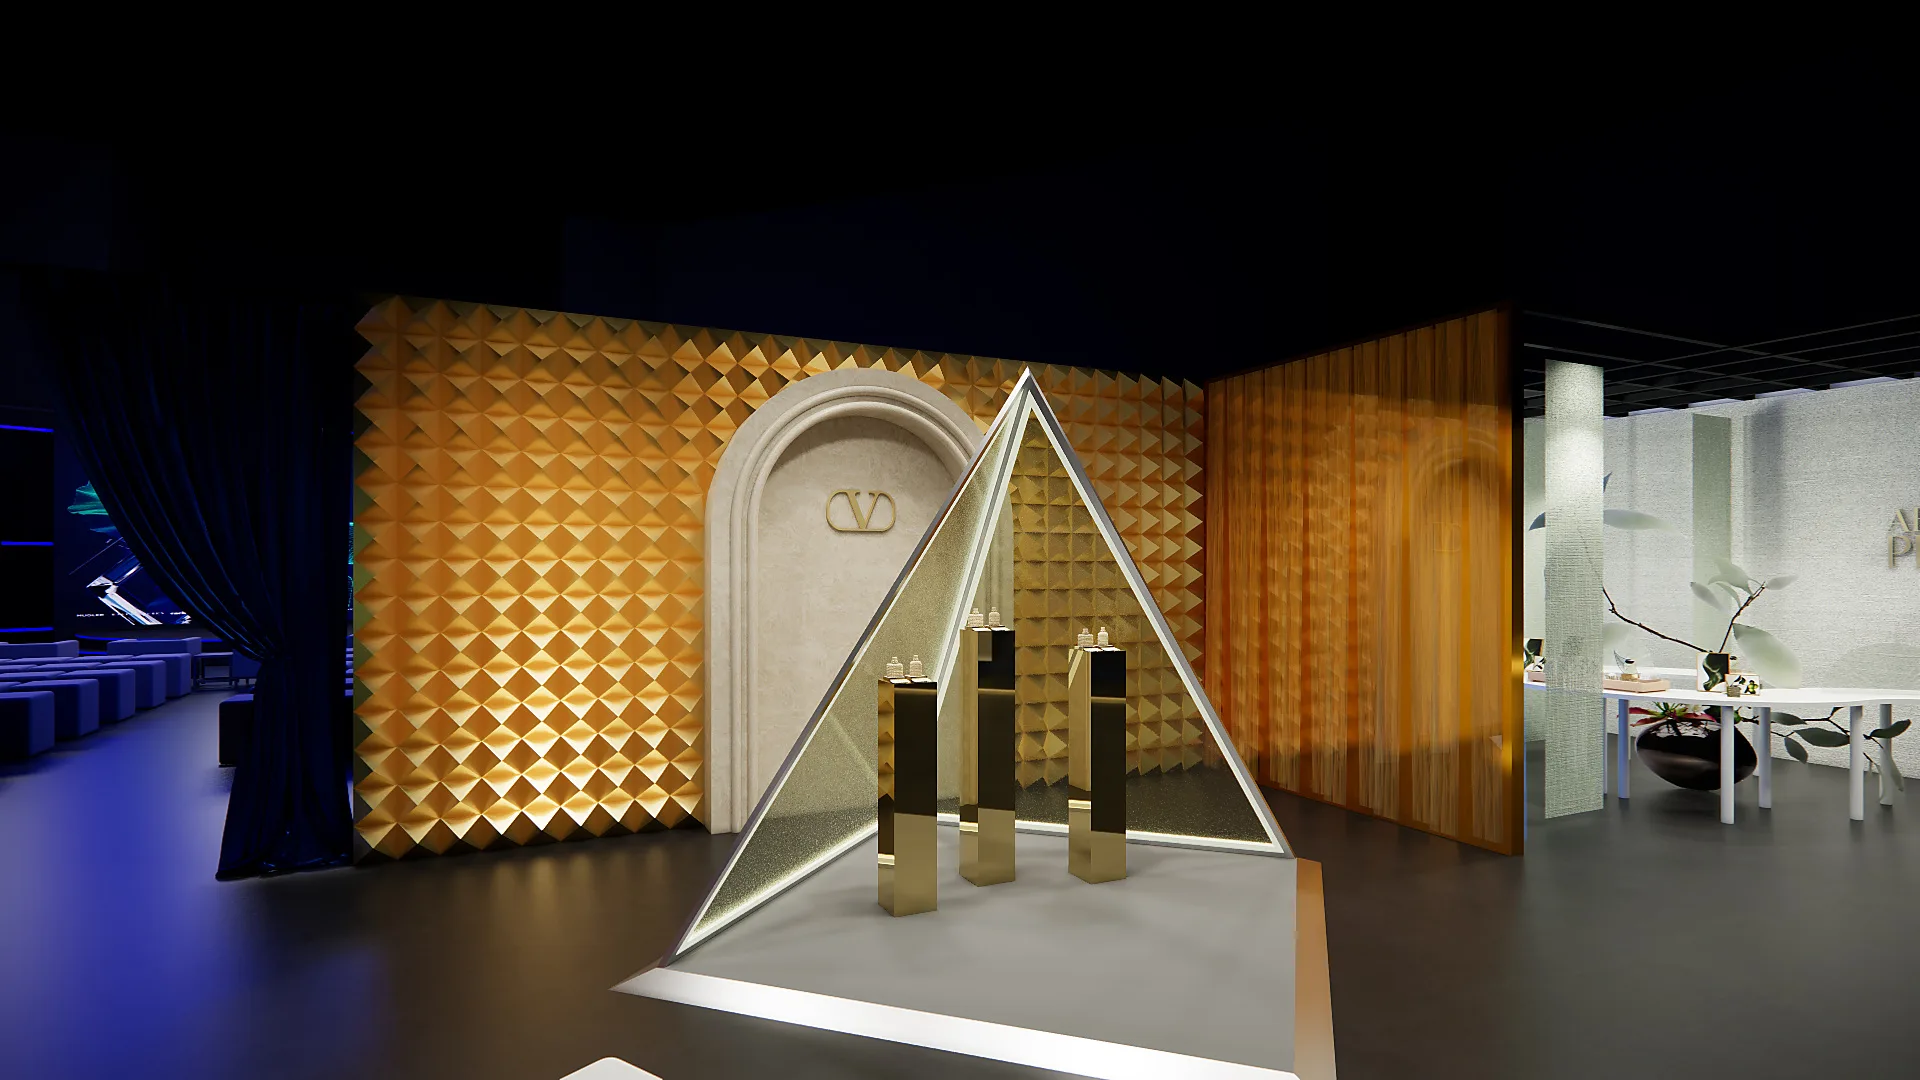
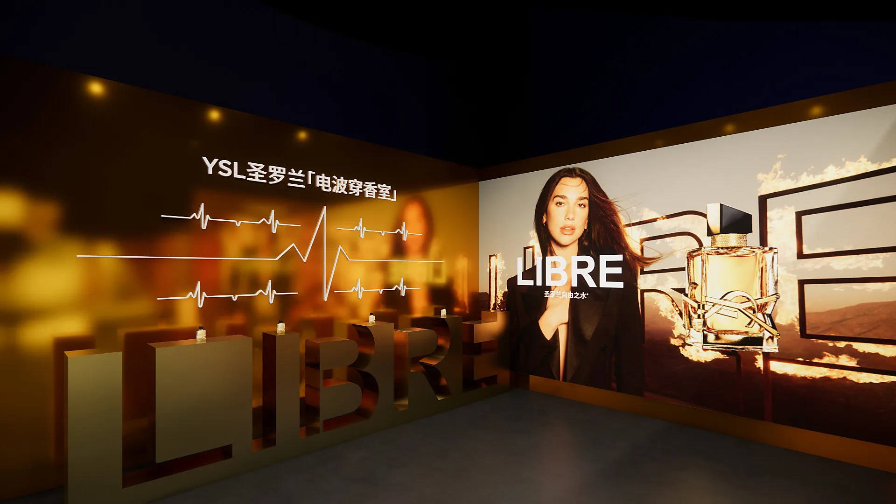
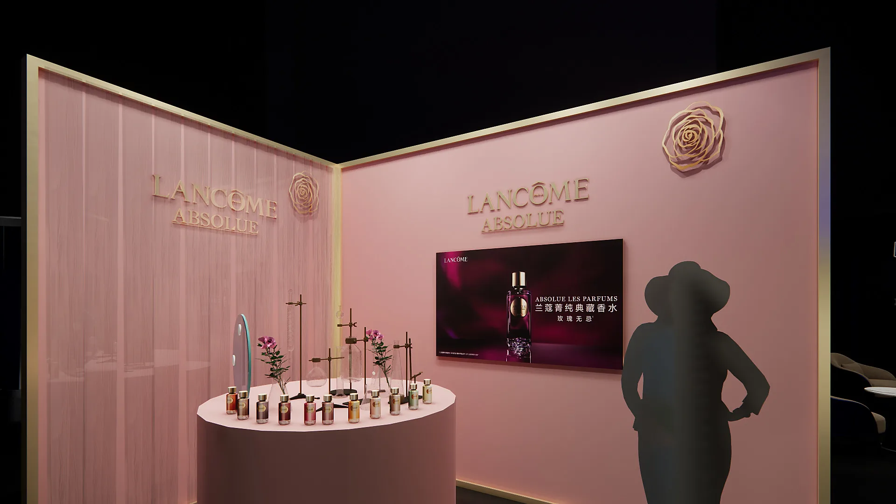
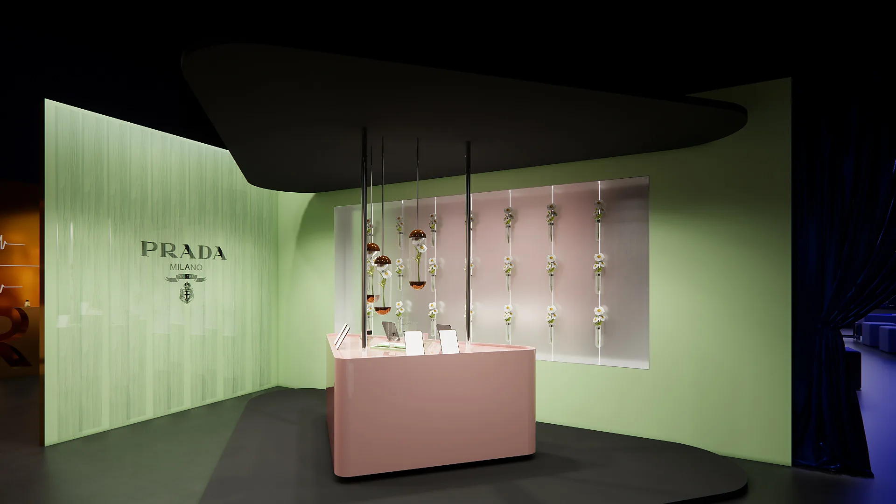
An independent event and pop-up spatial proposal for L'Oreal Brandstorm 2026. A central presentation theater anchors a sequence of fragrance experience zones for L'Oreal's portfolio brands, including YSL, Valentino, Lancome and Prada. Deep blue light, large-format media and individually coded brand rooms create a coherent exhibition while preserving each fragrance identity.
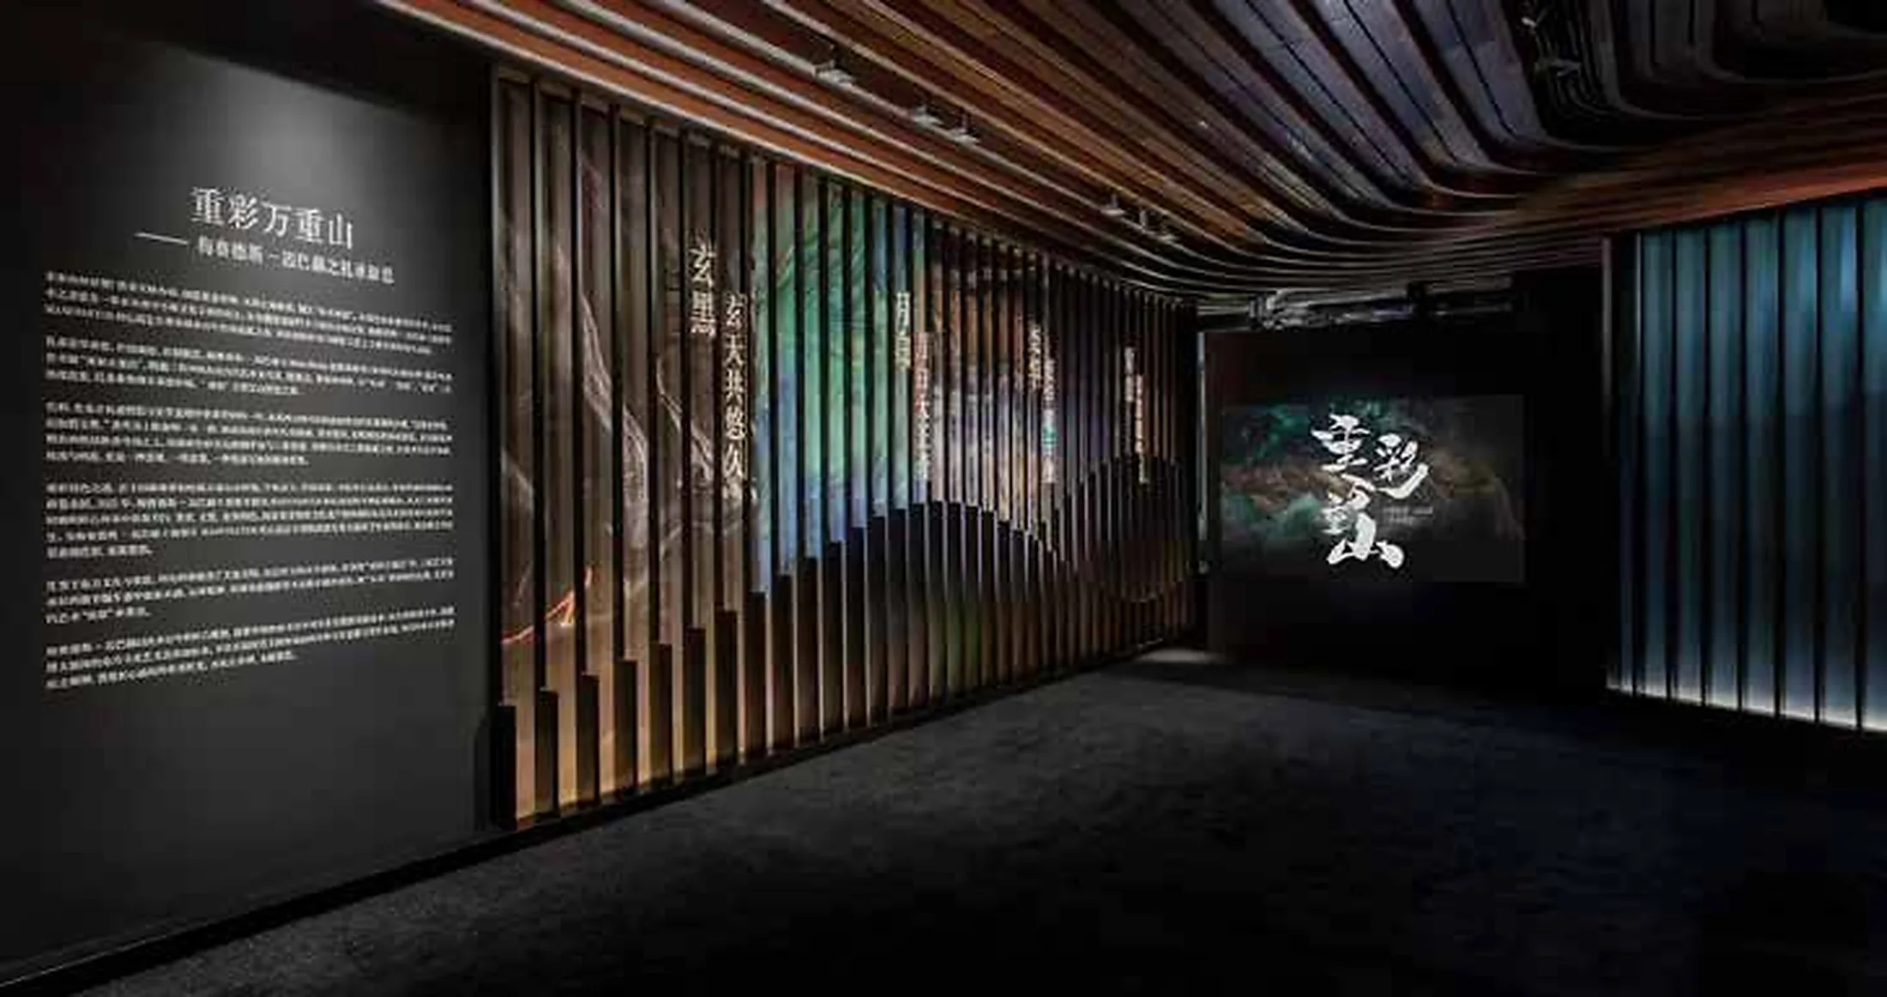
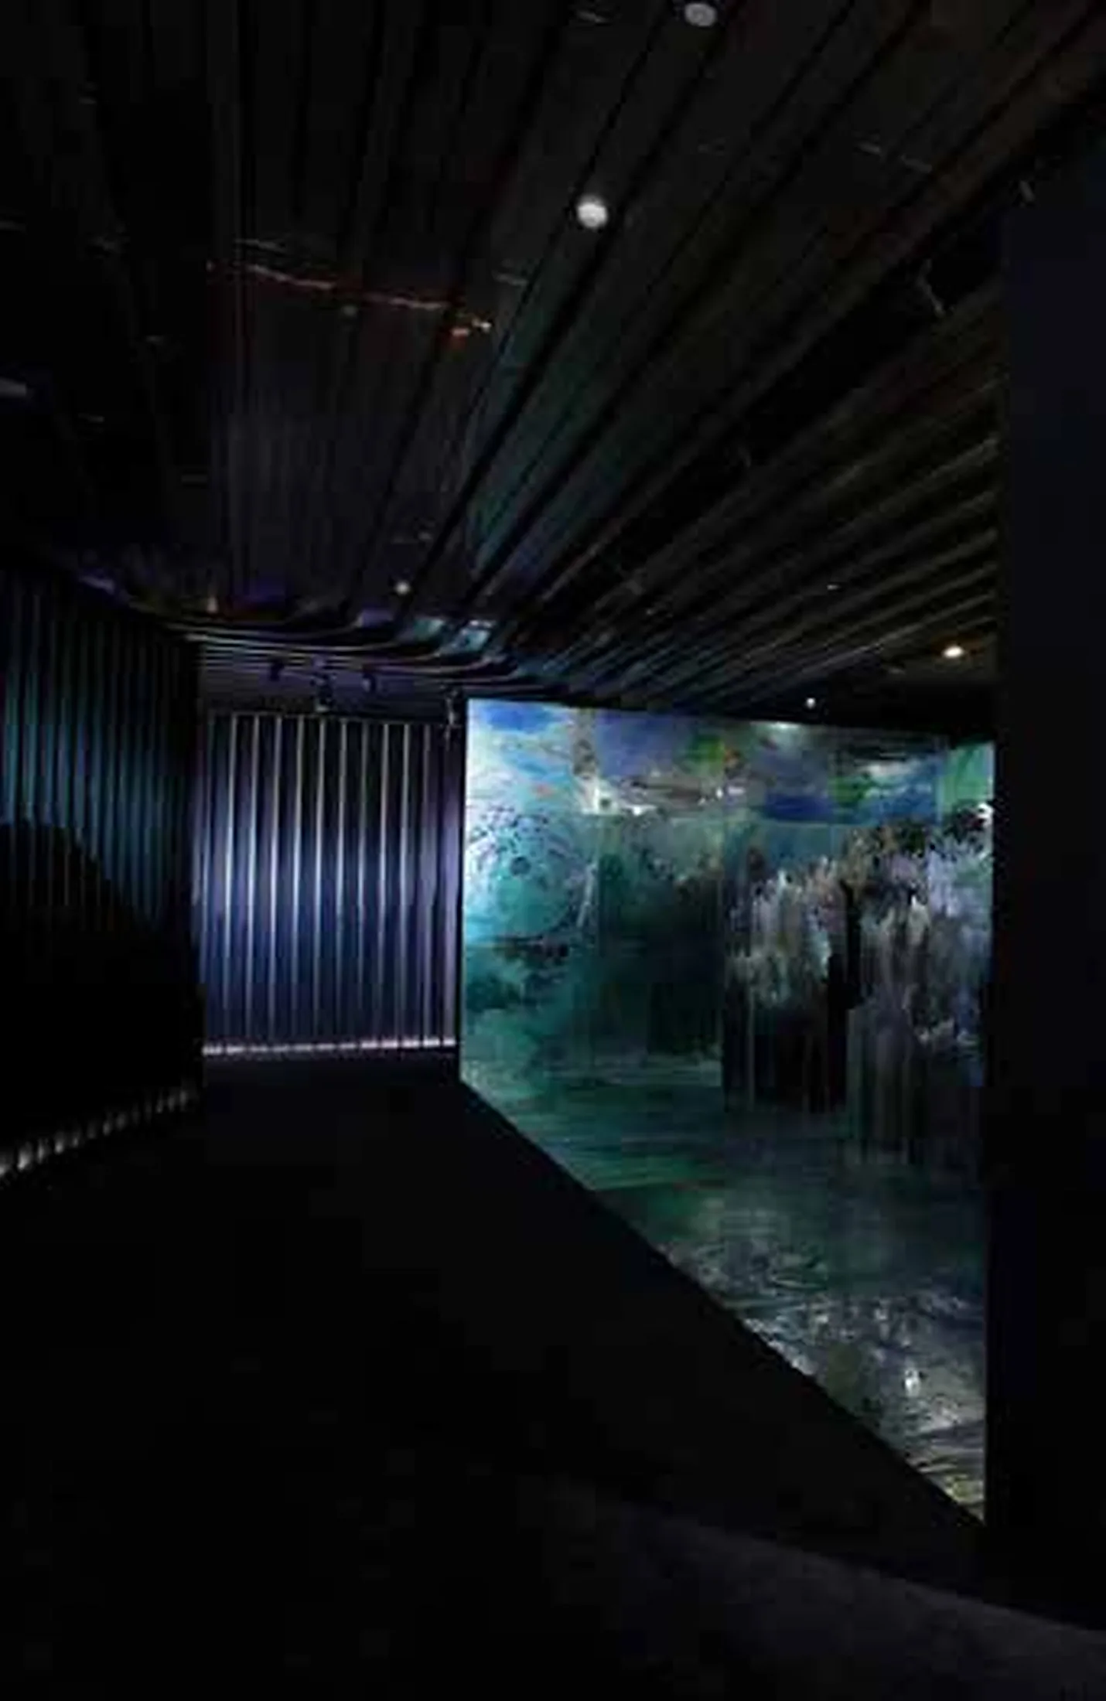
The Resplendent Thousand Mountains contemporary art exhibition uses the idea of progressive mountain layers to generate a parametric landscape-wall system. Installations, paintings and new-media works unfold like a scroll, while restrained lighting produces depth and a sense of ceremony. The project creates a dialogue between Eastern landscape aesthetics, contemporary art, digital technology and traditional culture.