76 passenger seats
Sixty seats in the main hall, eight at the stern and eight at the bow, with four crew positions assumed for the concept brief.
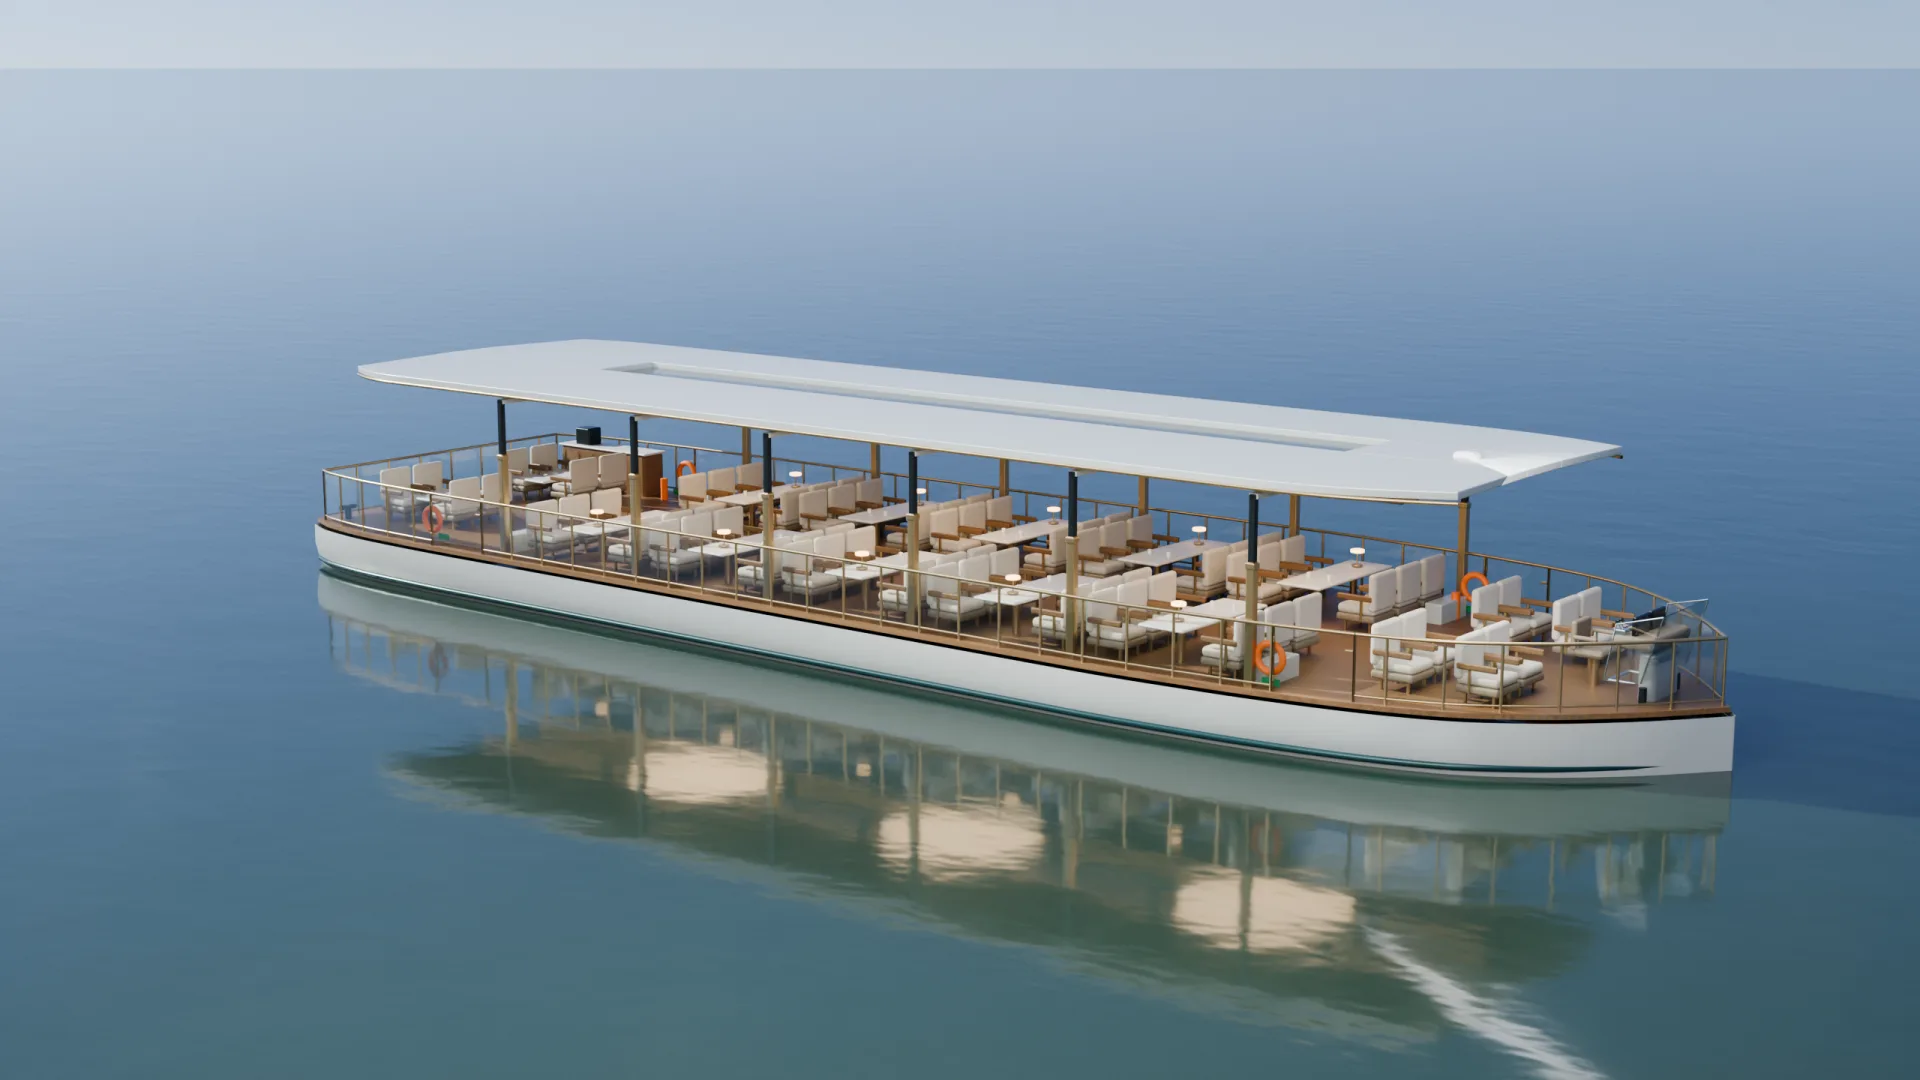
Vessel design · Spatial experience · 2026
A 28.8-metre sightseeing vessel developed as a continuous waterside room: open, low, and designed to be explored from both deck and screen.
Enter interactive vessel →The concept translates the spatial character of a traditional huafang into a restrained contemporary vessel. A long floating roof, rhythmic supports and a single continuous passenger deck frame changing views of the water. The design study coordinates the exterior form with seating, circulation, boarding and two roof-height conditions.
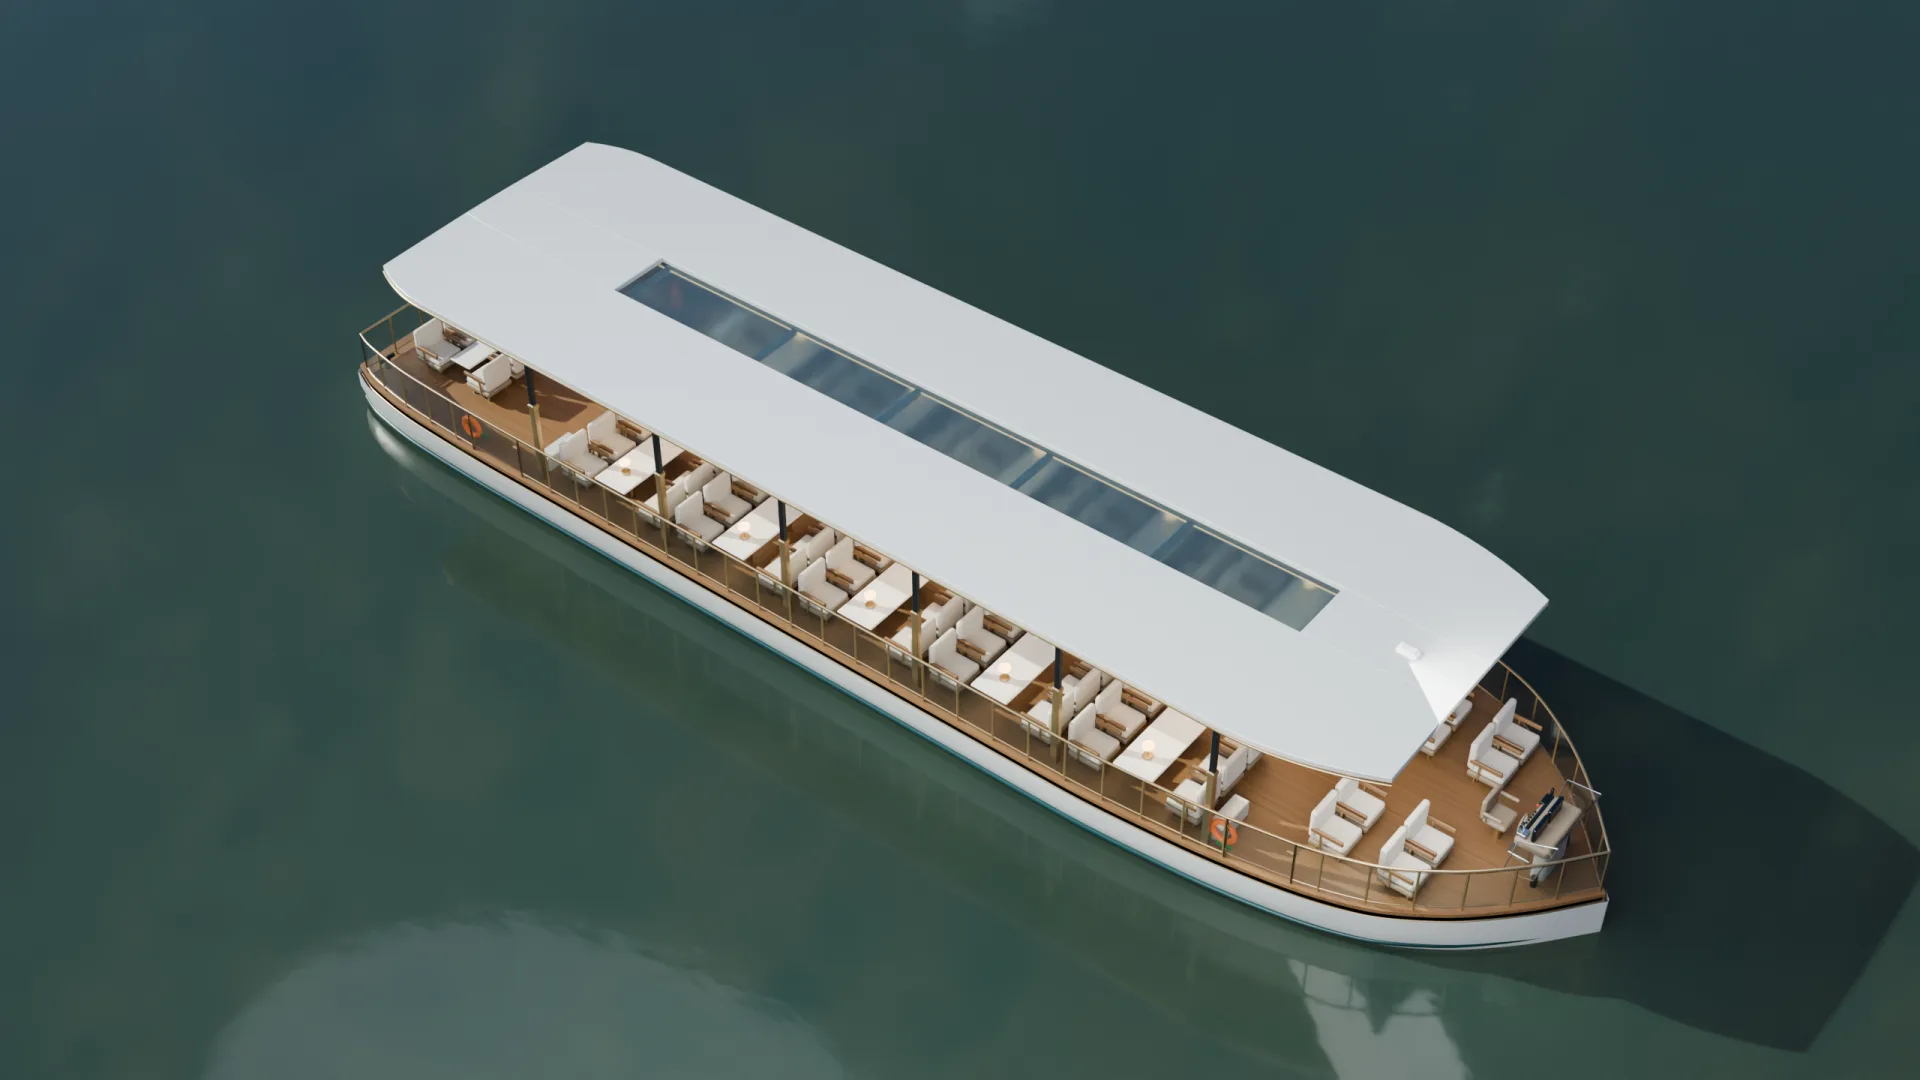
The pointed bow establishes the vessel's direction. Hull edge, deck, glass balustrade and handrail follow the same fair contour and close at the stem. The result is read as one coherent object while maintaining a continuous protective boundary around the viewing deck.
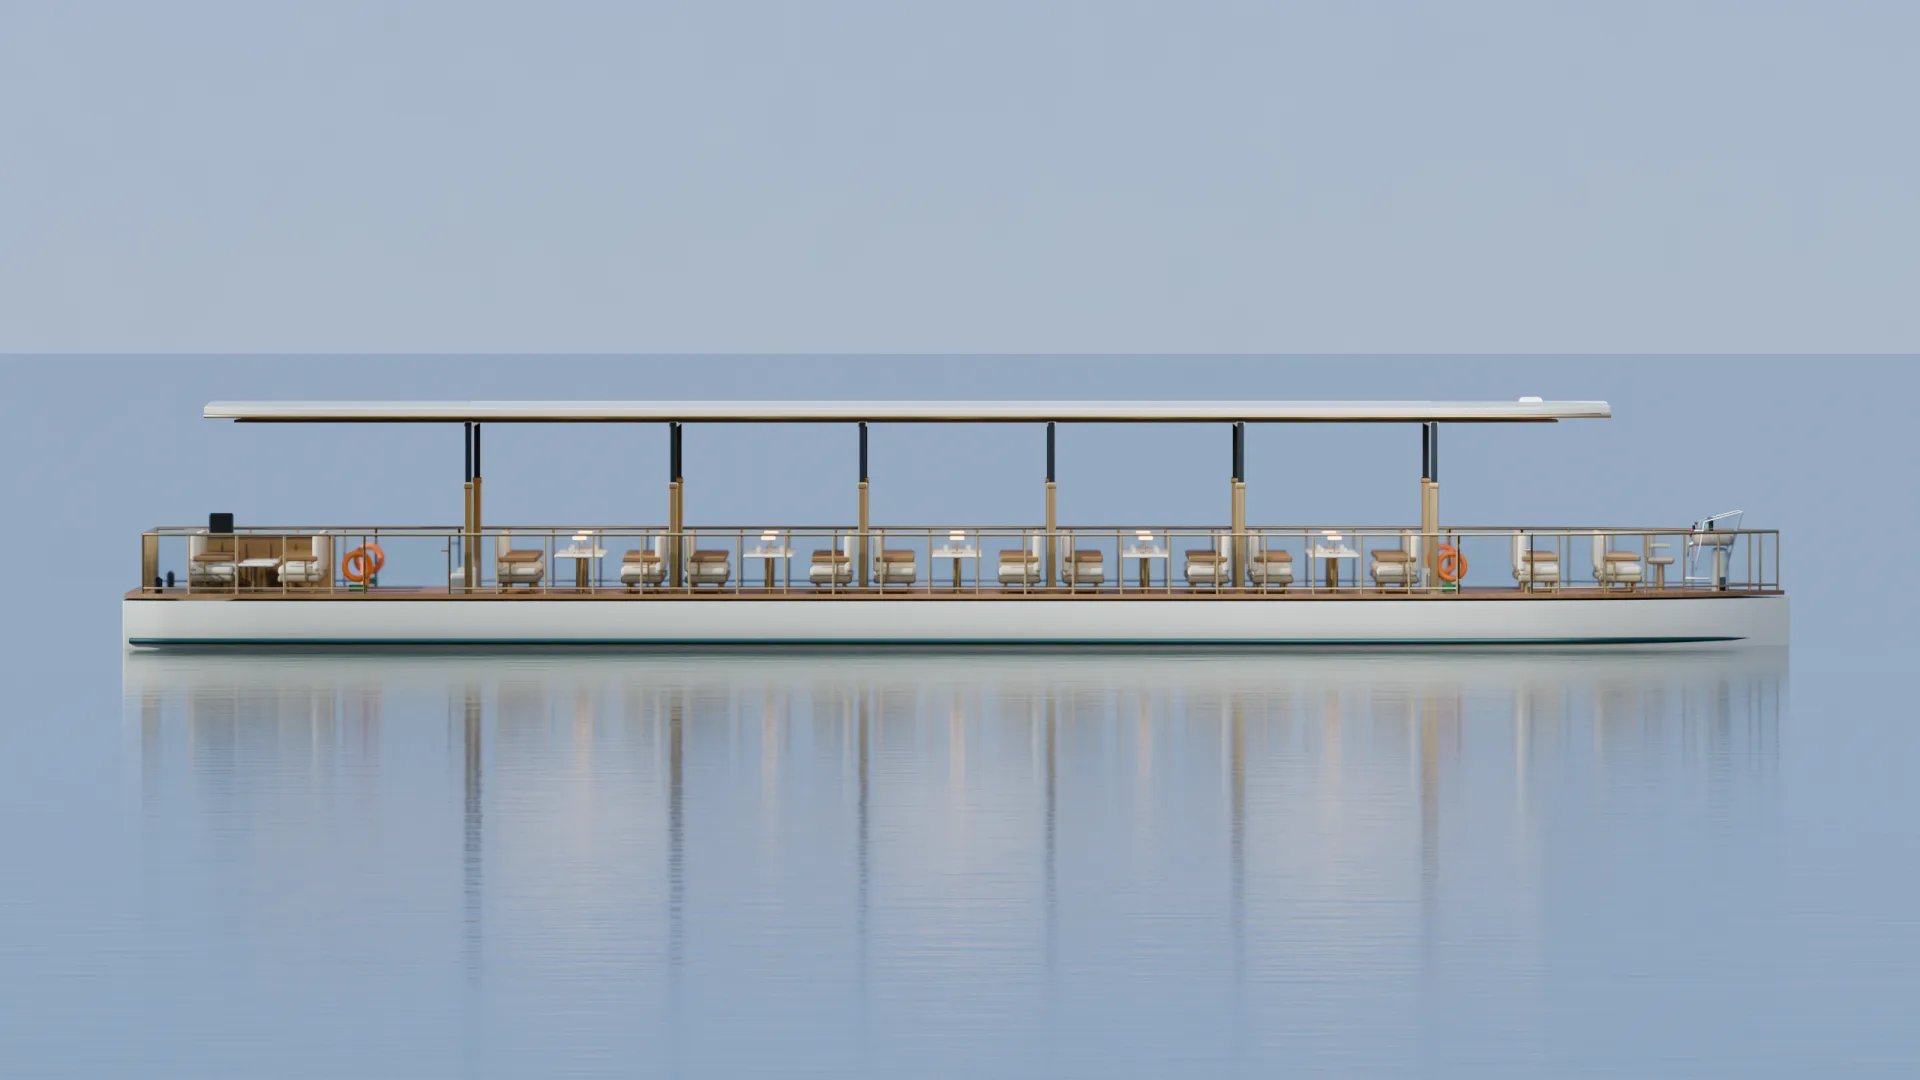
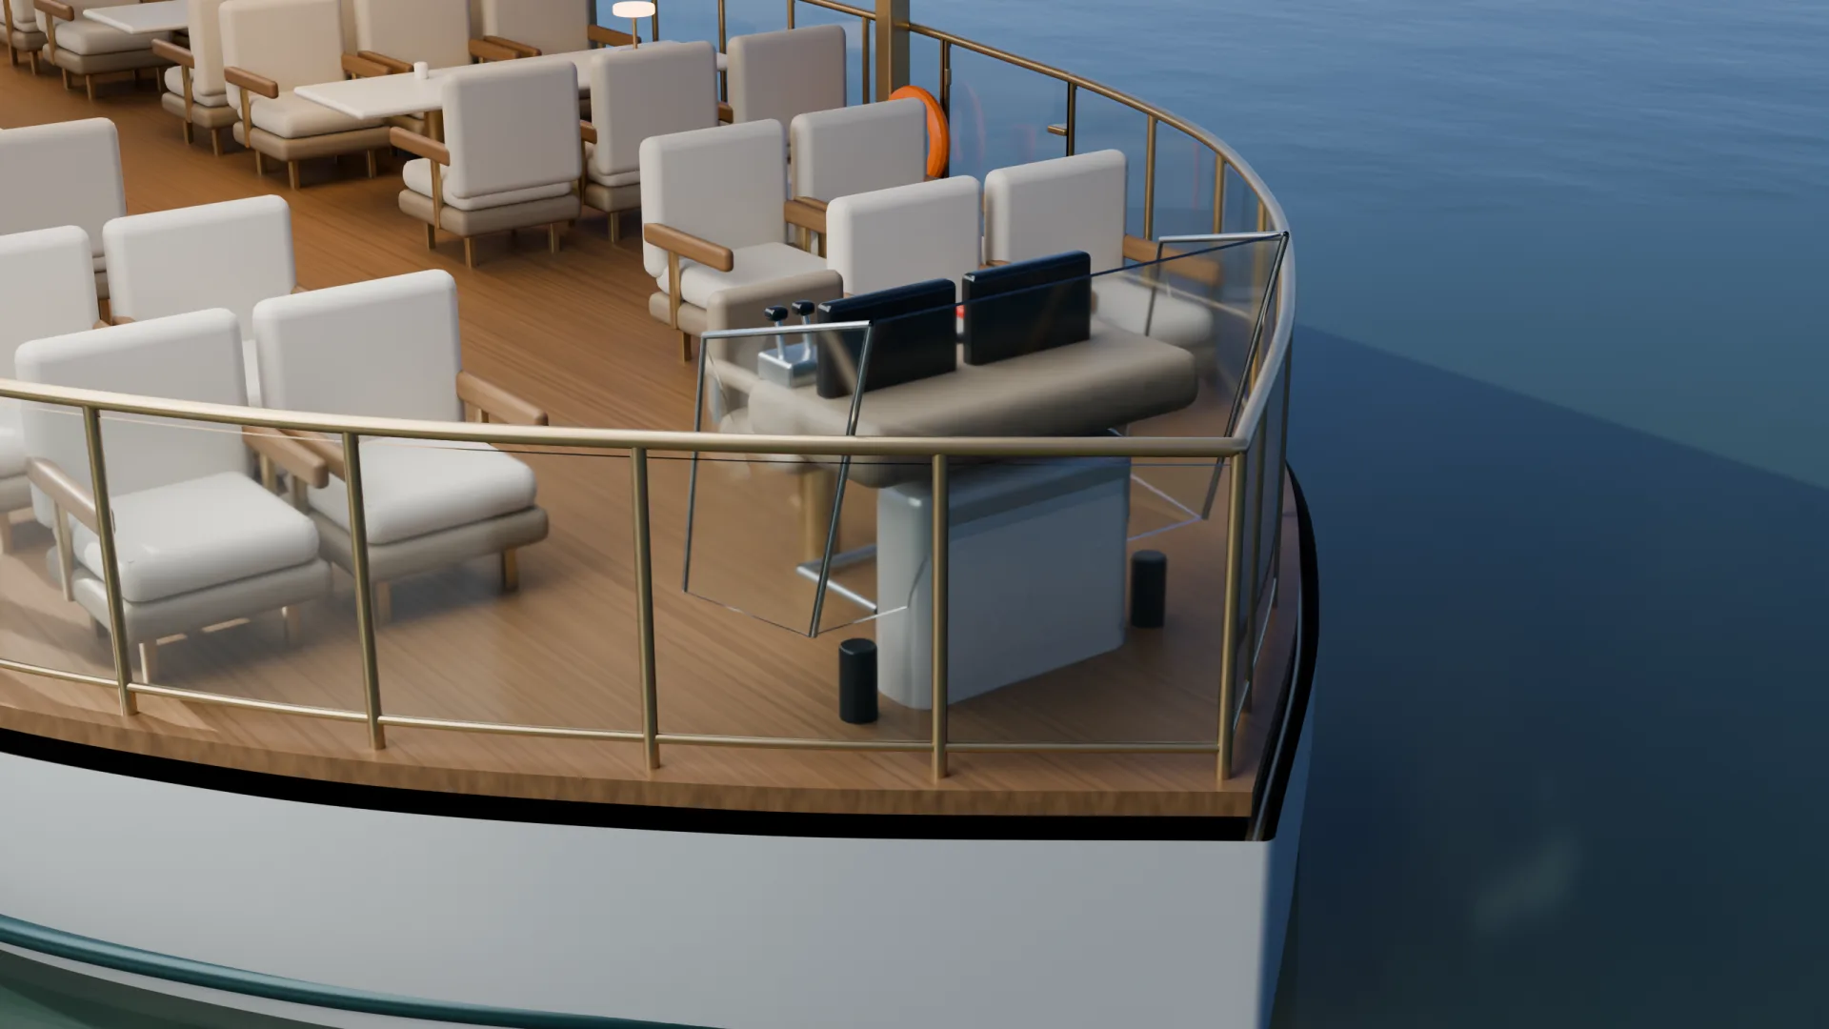
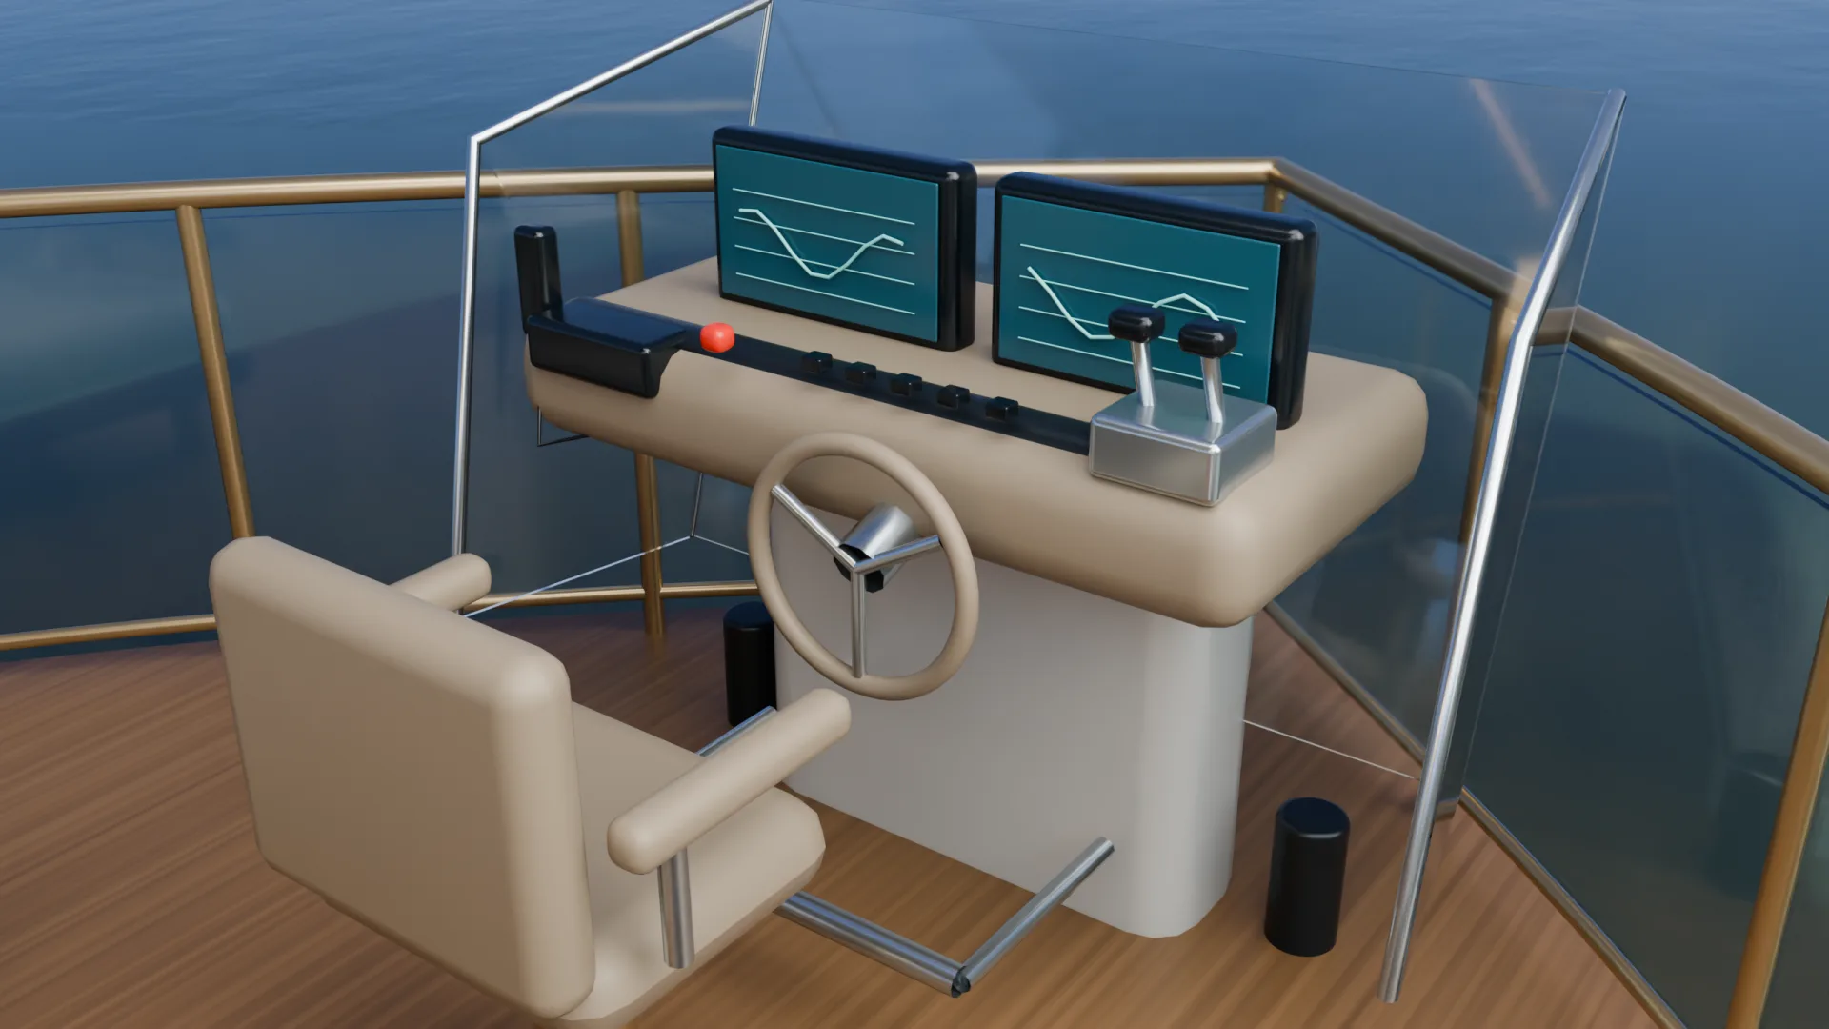
Seating is organised around a clear central passage with lounge groups at the bow and stern. Furniture can support sightseeing or social use, while all movable pieces require positive restraint during operation. The open helm is developed as a working position with navigation display, wheel, throttle, VHF indication and knee clearance.
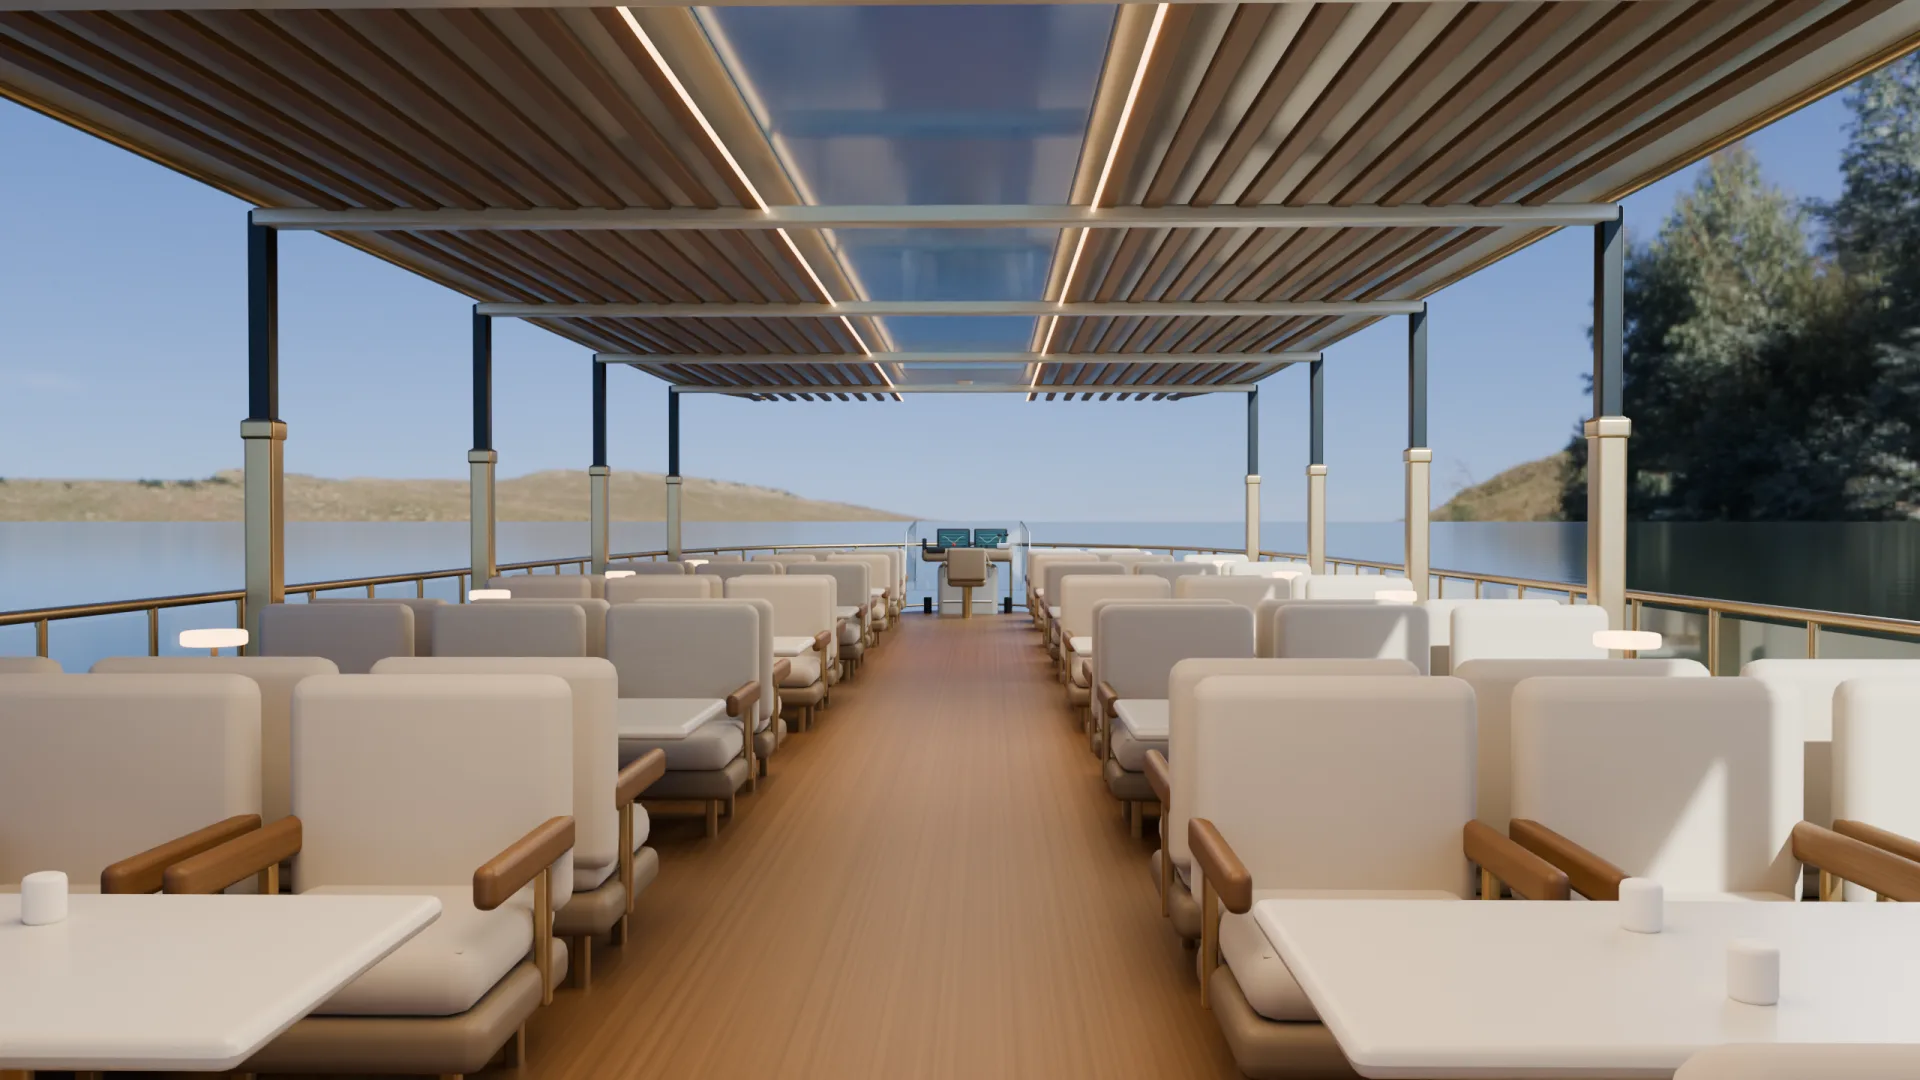
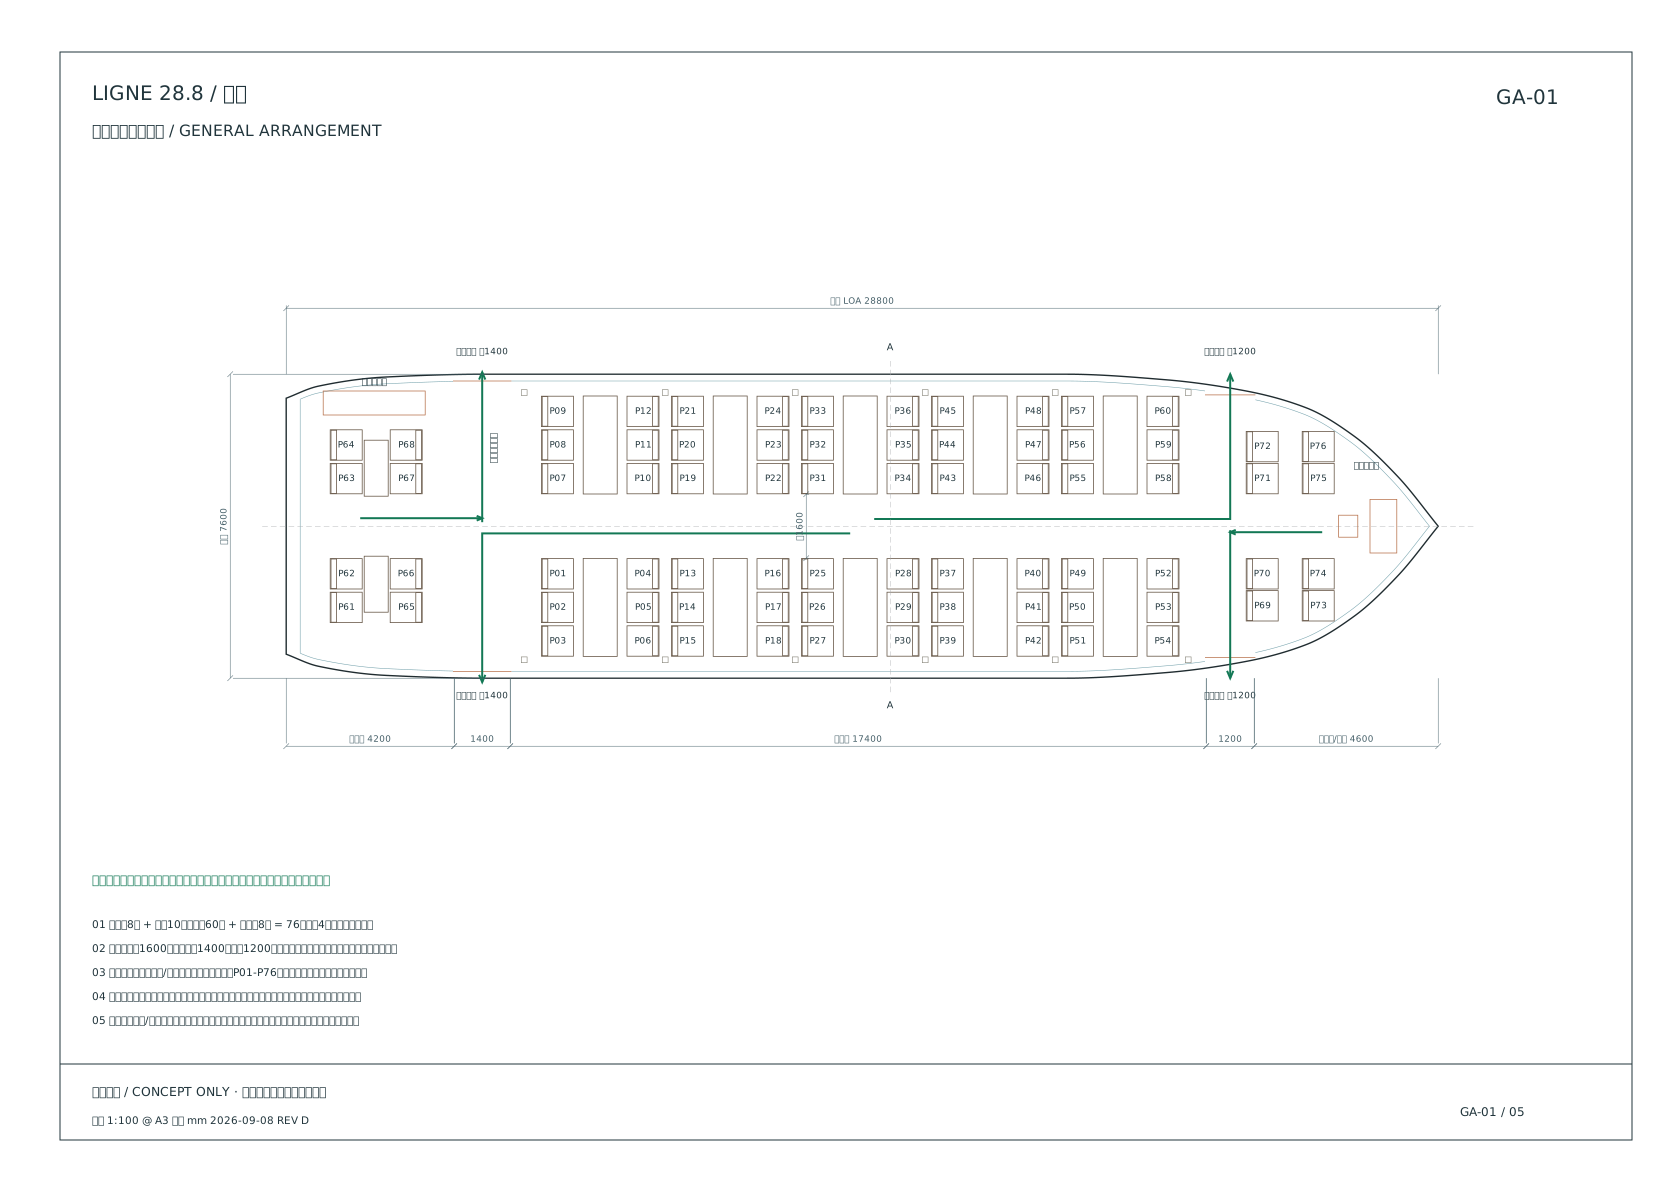
Sixty seats in the main hall, eight at the stern and eight at the bow, with four crew positions assumed for the concept brief.
A central route connects transverse circulation and the usable boarding gates. Green arrows indicate reference evacuation directions.
Twelve telescopic supports lower the complete roof by 700 mm for bridge clearance and raise it for the viewing condition.
Rotate the same design model, switch to plan and section views, lower the roof, expand its systems, or take control with WASD and the arrow keys.
Launch 3D experience →This is a concept design and communication model. Dimensions, passenger count, stability, structure, propulsion, lifesaving equipment, accessibility, roof machinery and bridge-clearance strategy require verification by qualified marine professionals before construction or statutory approval. The interactive sailing mode demonstrates navigation controls; it is not a vessel-performance simulation.