Urban Veins — Growing Villa
Altankhuu Jorgutyn, Linda Li, Zheng Chang
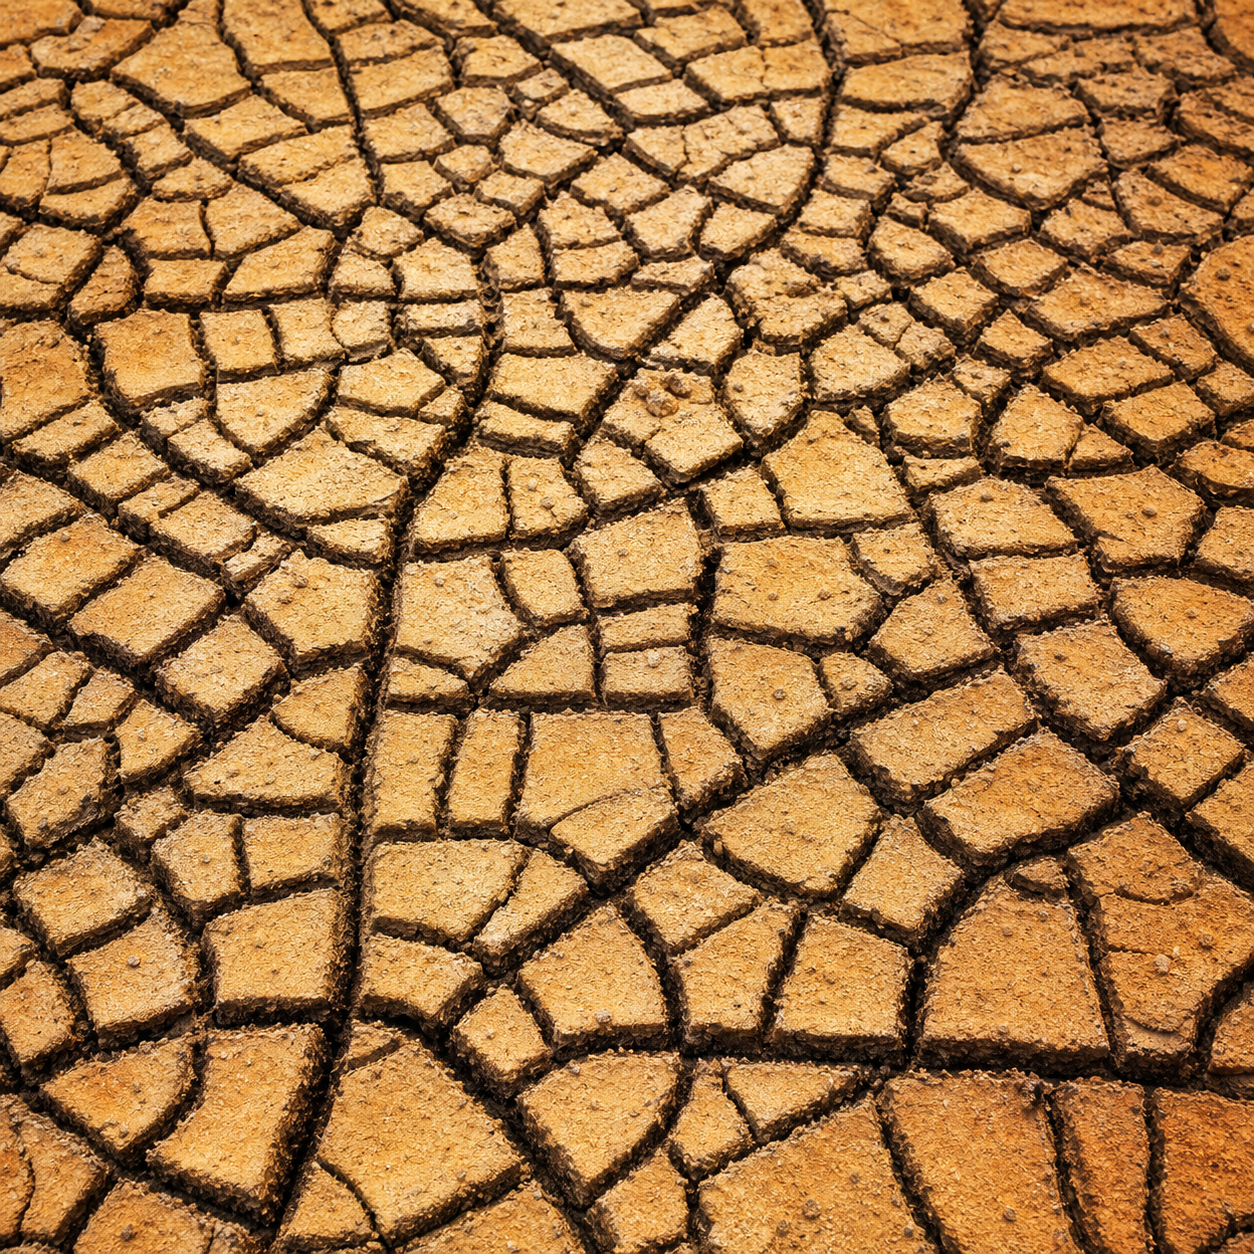

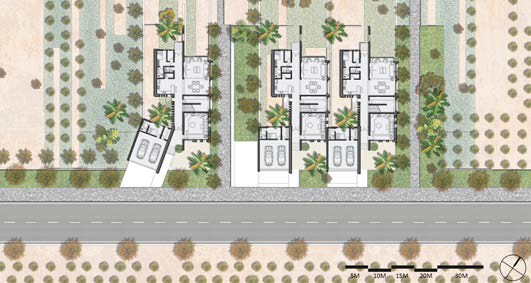
Urban Veins translates two natural branching systems — cracks in dry soil and the veins of a leaf — into a framework for community growth. Like arteries distributing nutrients, the proposed street network connects homes, shared landscape, and resource systems across the neighbourhood.
The contrast between depleted ground and resilient vegetation frames the project’s central ambition: a residential community able to grow, adapt, and support life in an arid environment.
Urban Veins 将干旱土地的裂缝与植物叶脉这两种自然分支系统转译为社区生长框架。道路如同输送养分的动脉,将住宅、共享景观与资源系统连接起来。枯竭土地与顽强植被之间的对照,构成项目的核心命题:在干旱环境中建立一个能够生长、适应并持续支持生活的住宅社区。
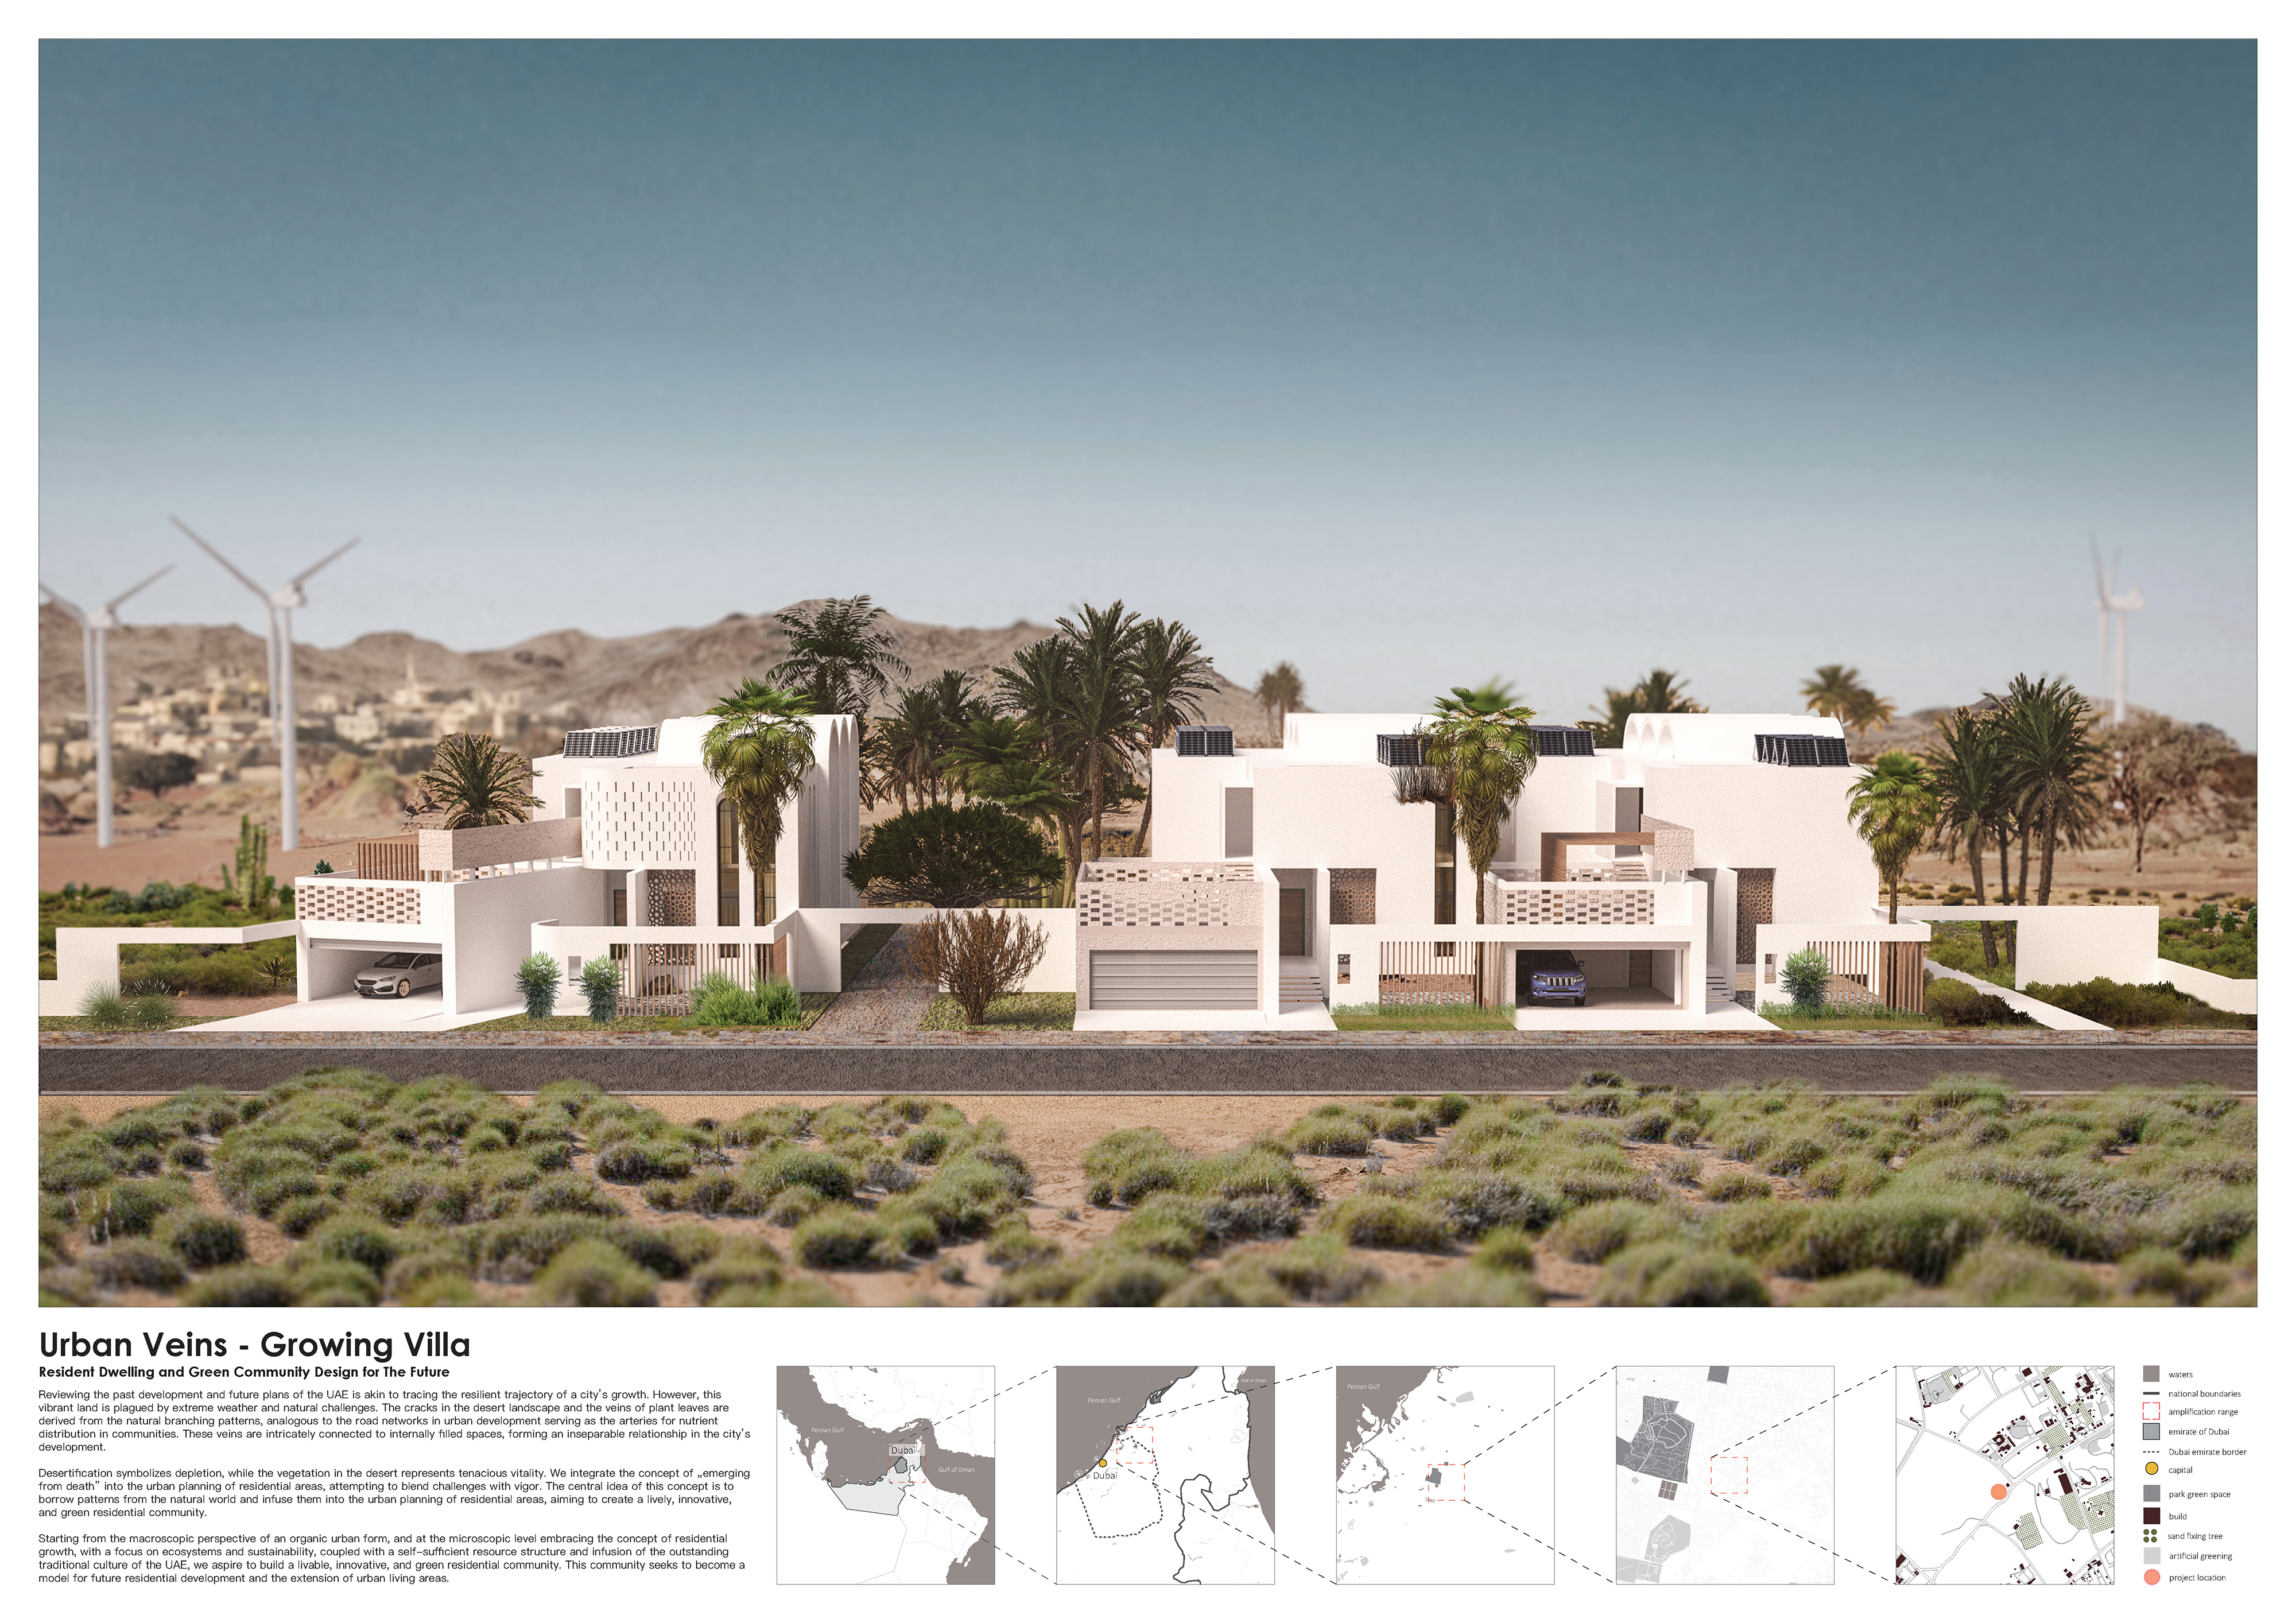
From branching pattern to a growing neighbourhood
The proposal works across two scales: an organic community framework at the urban scale and an adaptable villa system at the domestic scale. Environmental strategies and Emirati architectural references are integrated into both.
设计同时回应两个尺度:在城市尺度上建立有机生长的社区框架,在住宅尺度上形成可适应的别墅系统,并将环境策略与阿联酋建筑文化融入其中。
- Natural branchingDry-soil cracks and leaf veins establish the project’s generative language.
- Community frameworkA Voronoi-derived street network organizes homes, circulation, and shared landscape.
- Cultural translationBarajeel, Mashrabiya, regional arches, and Islamic geometry inform shading and facade expression.
- Adaptable dwellingVilla modules support horizontal and vertical growth as household needs change.
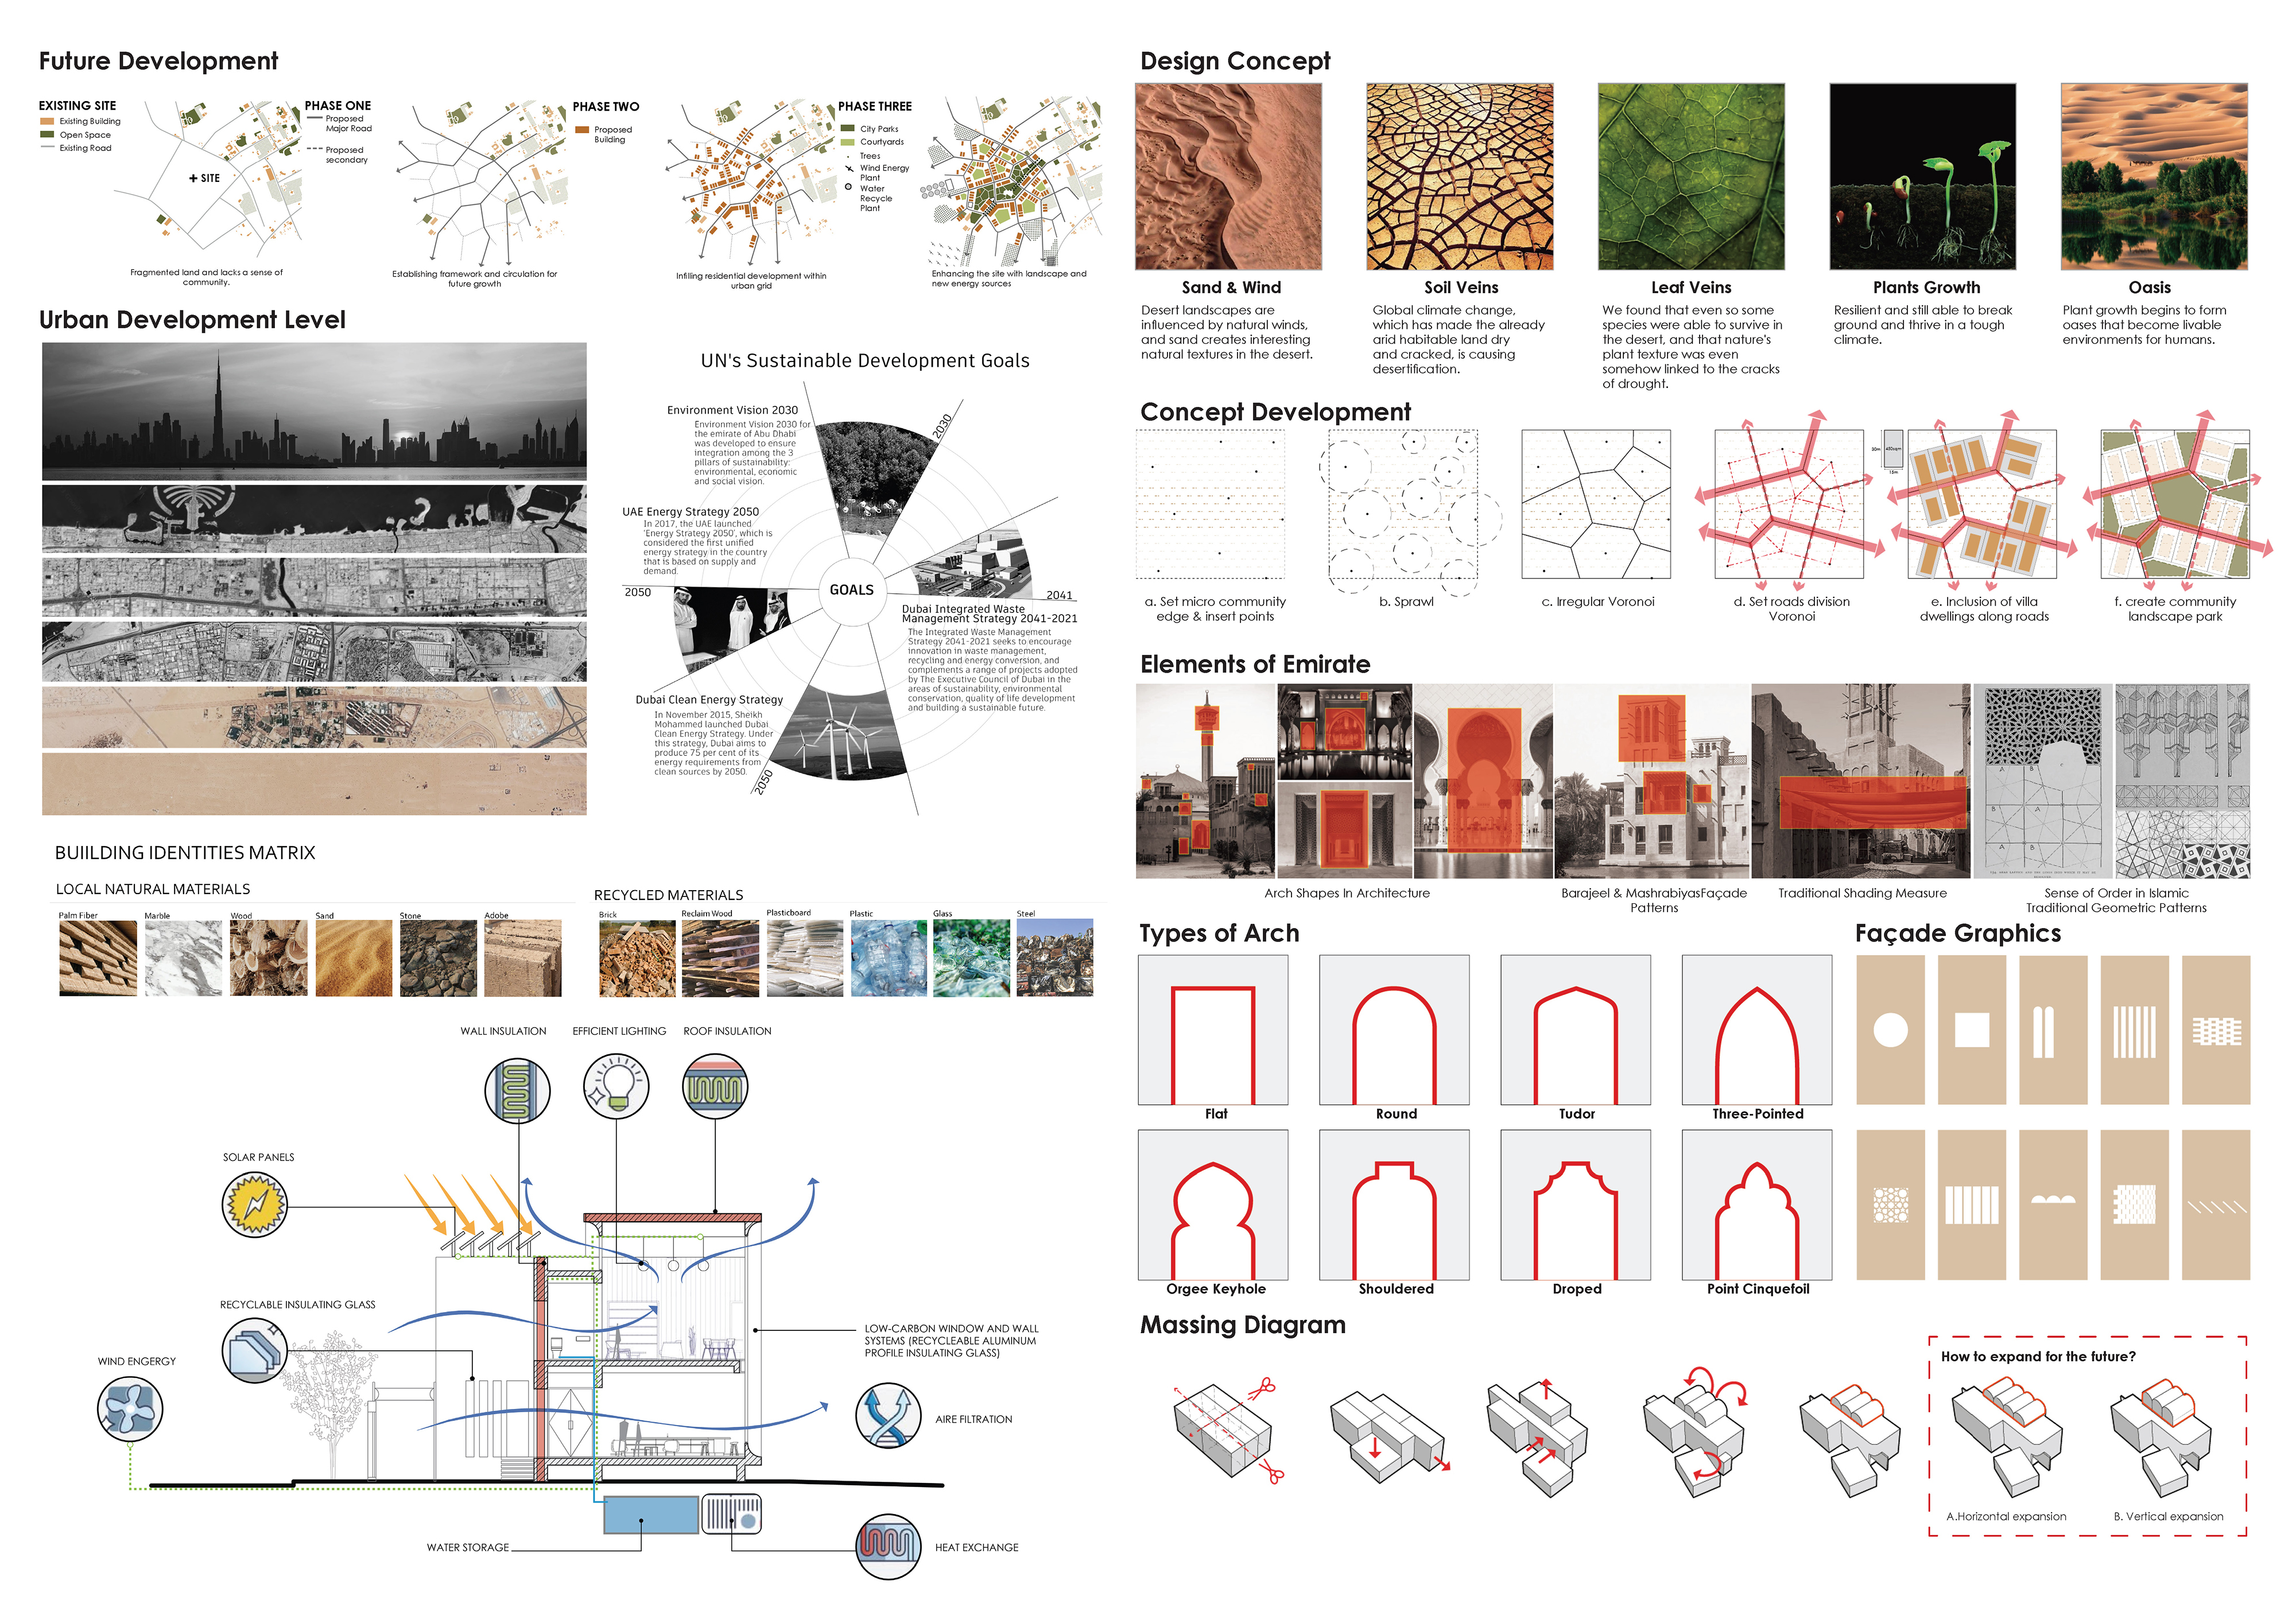
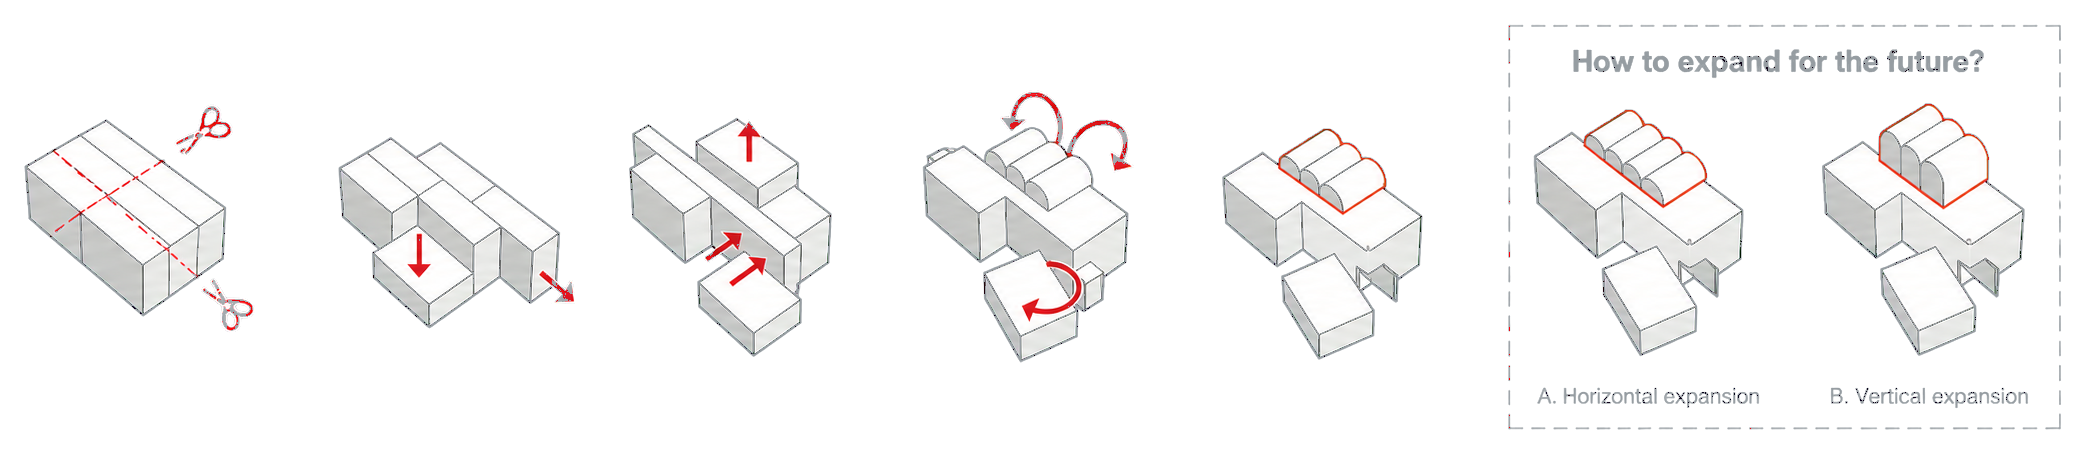
Seven operations transform a compact initial volume into an expandable villa: cutting, inserting, lifting, rotating, and extending the dwelling horizontally and vertically as household needs change.
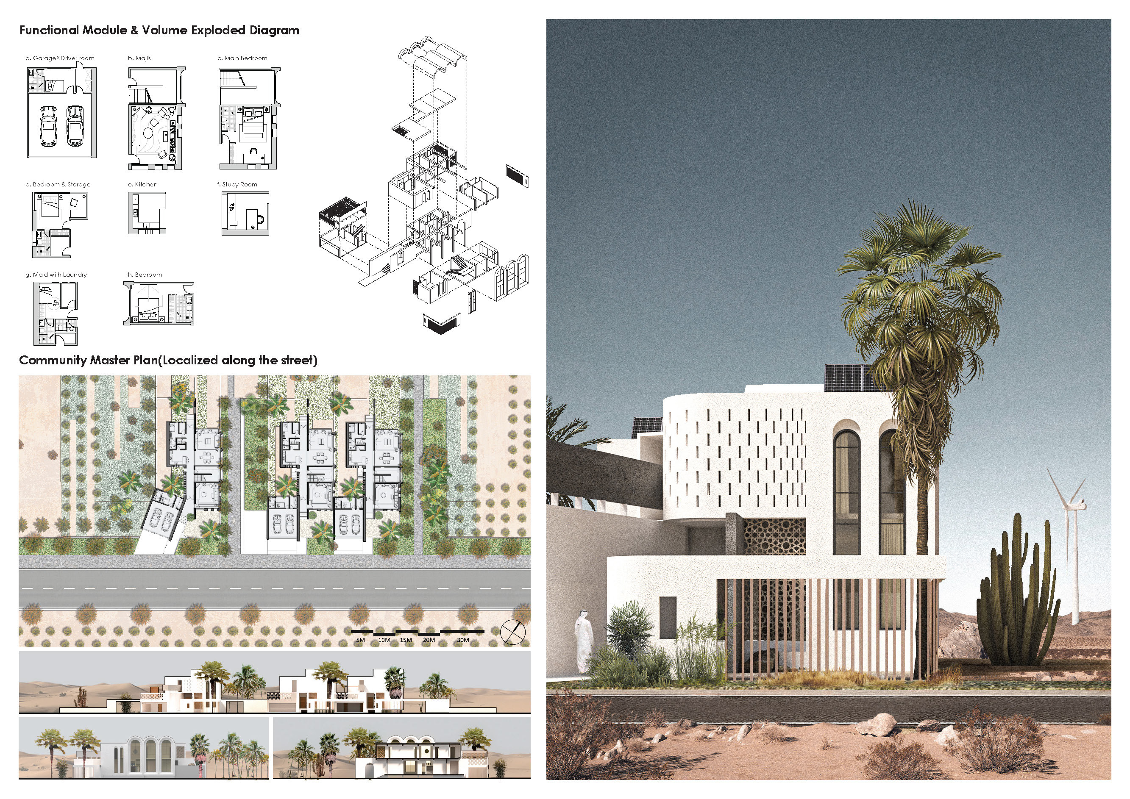
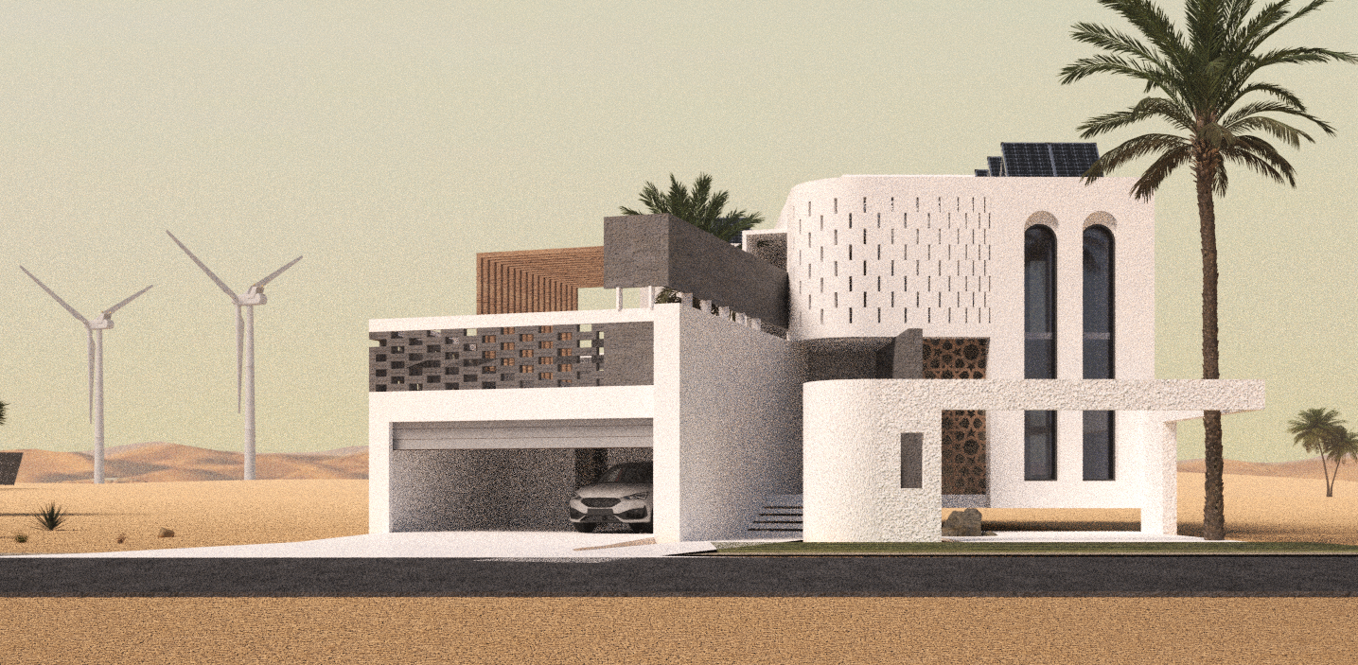
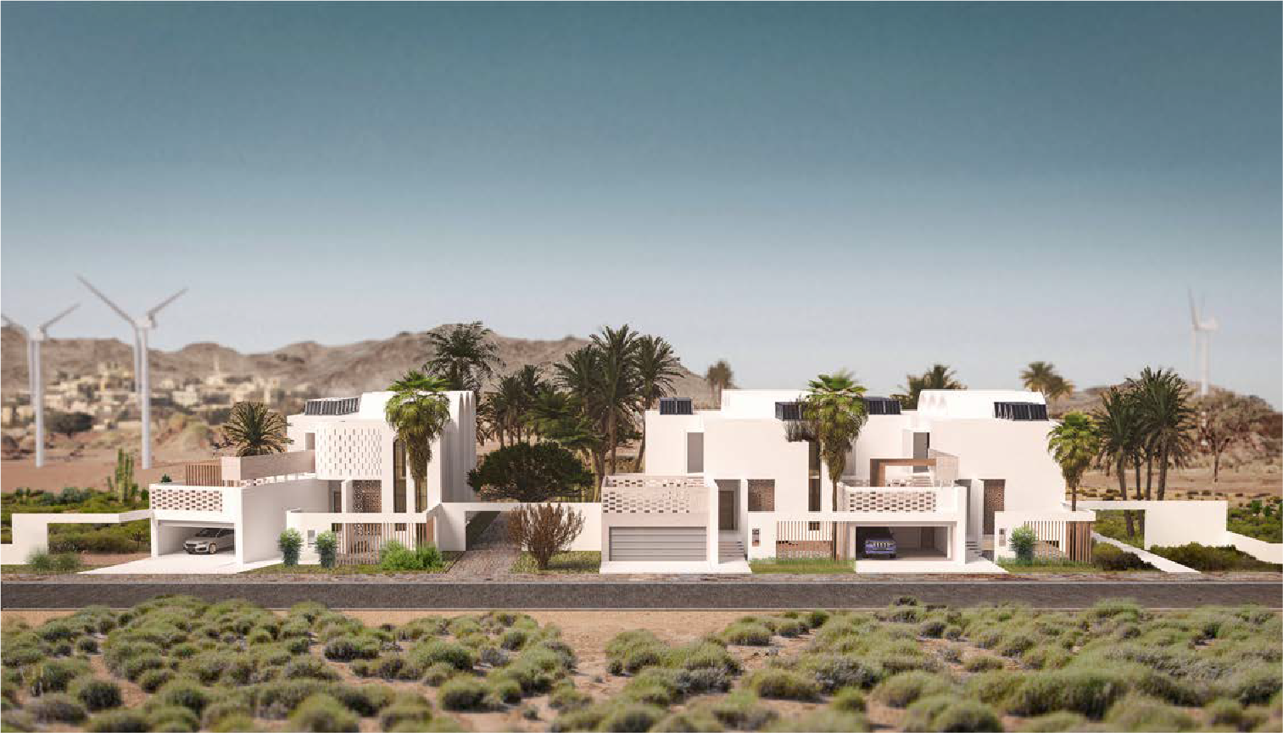
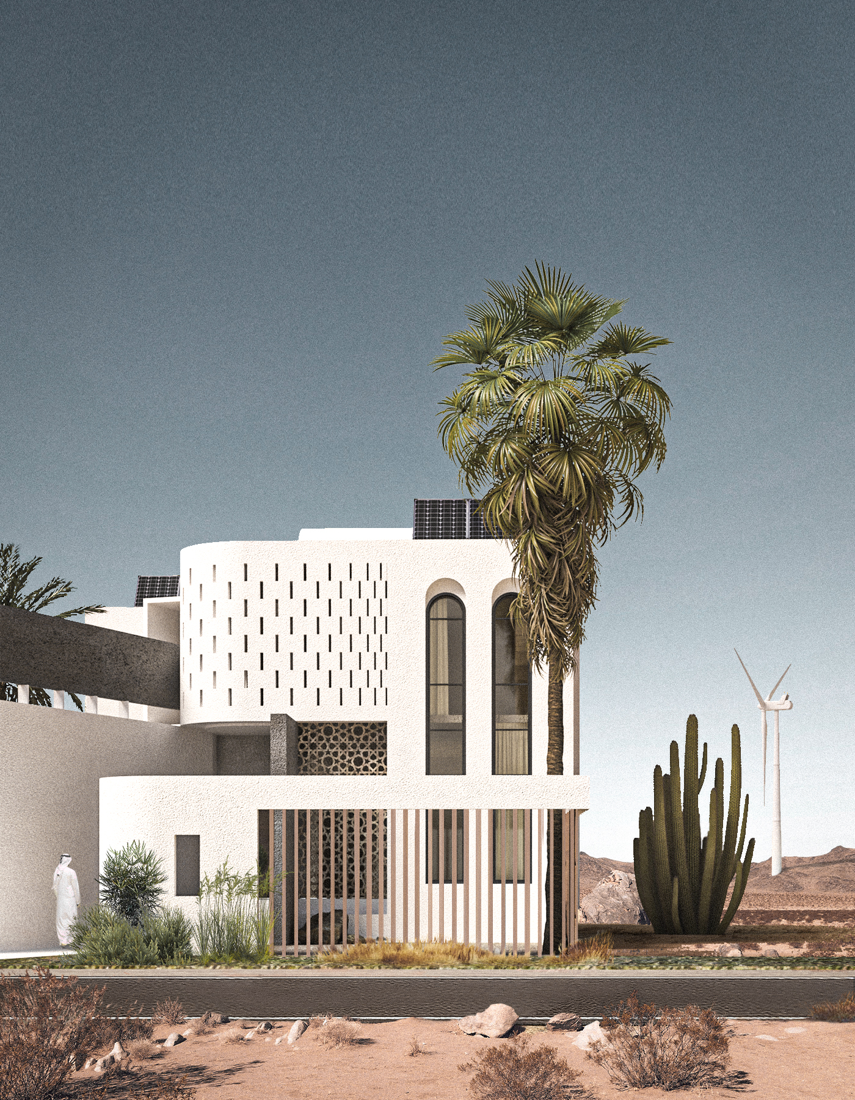
The villa typology responds to the desert climate through compact, white sculpted massing with a signature curved corner volume. Tall arched windows, perforated mashrabiya-like screens, and vertical timber slats provide privacy and shading while maintaining a contemporary architectural language.
别墅以紧凑的白色雕塑体量回应沙漠气候,圆角转折体块强化识别性。高挑拱窗、穿孔表皮与垂直木格栅兼顾私密、遮阳与当代建筑语言。
Cultural HeritageBarajeel, Mashrabiya, regional arches, and Islamic geometric motifs are translated into contemporary cooling, screening, and facade strategies.
Barajeel、Mashrabiya、地域拱券与伊斯兰几何母题被转译为当代降温、遮蔽与立面策略。
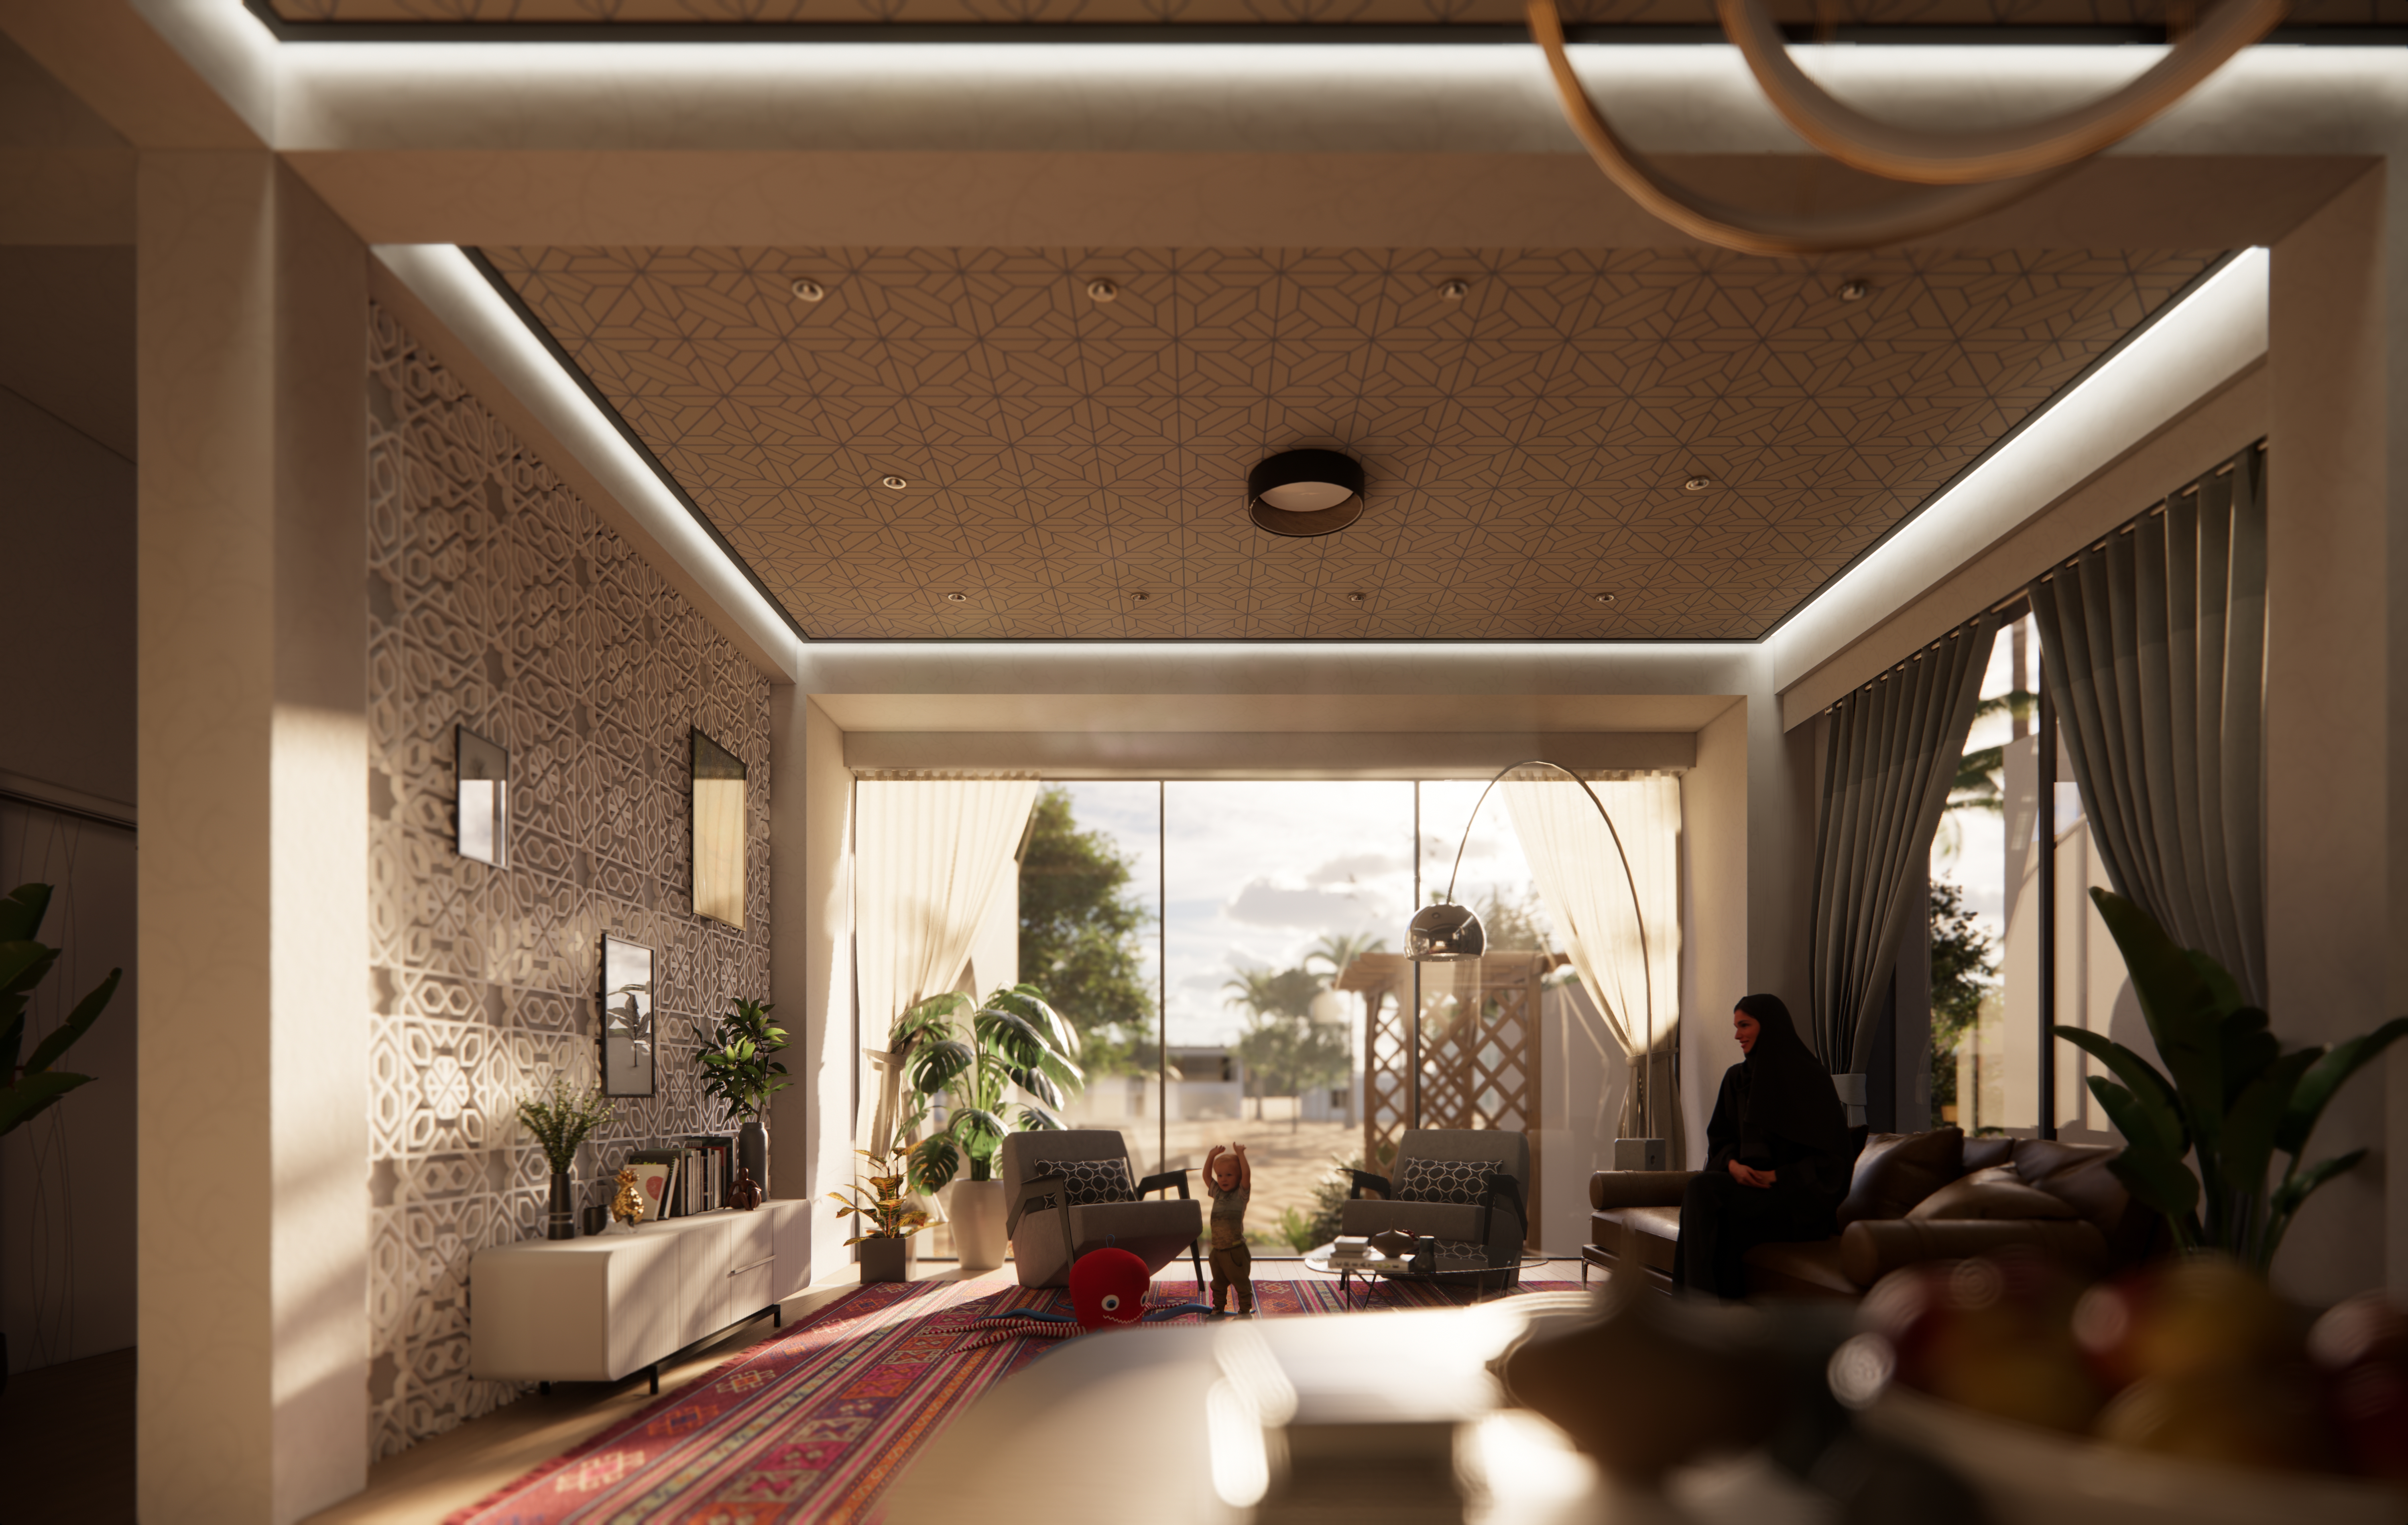
The living space opens toward the exterior landscape through floor-to-ceiling glazing, strengthening the visual connection between inside and outside. A geometric patterned ceiling and feature wall reference regional ornament, while warm light and soft textiles create a family-oriented atmosphere.
起居空间通过落地玻璃向室外景观展开,强化室内外的视觉联系。几何图案天花与特征墙呼应地域装饰语言,温暖光线与柔软织物共同营造以家庭生活为核心的氛围。
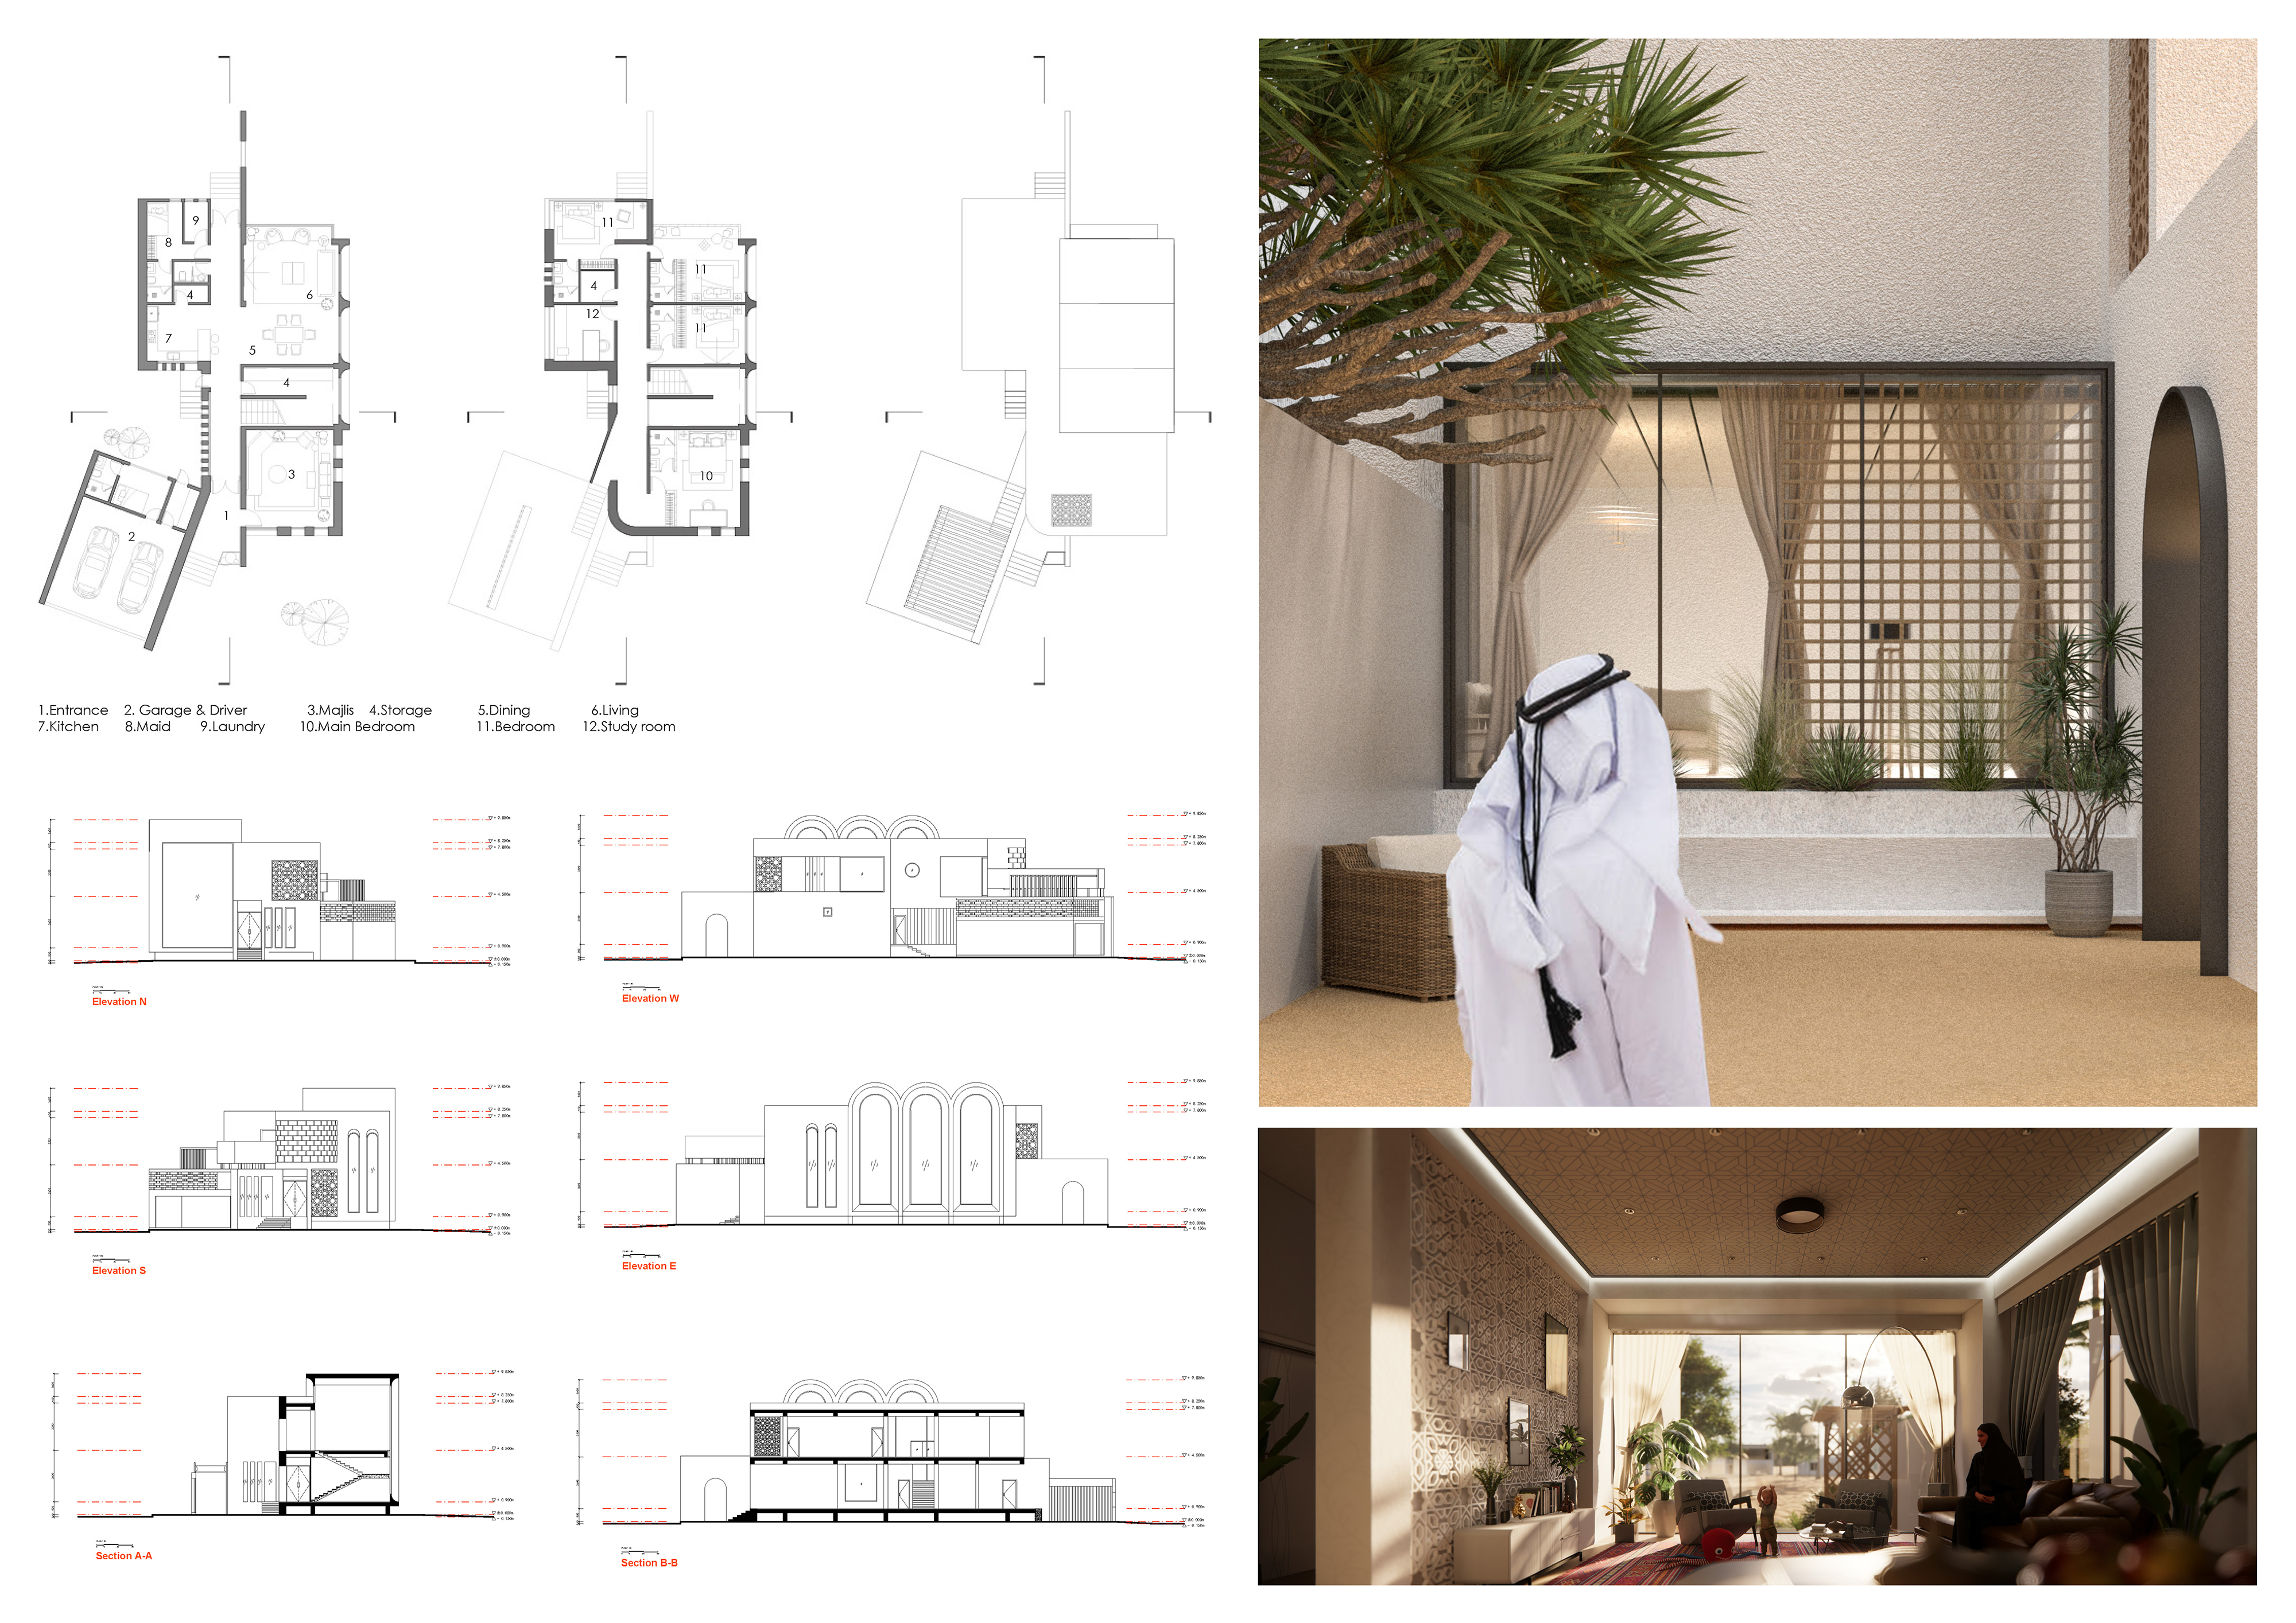
Climate, resources, and long-term adaptation
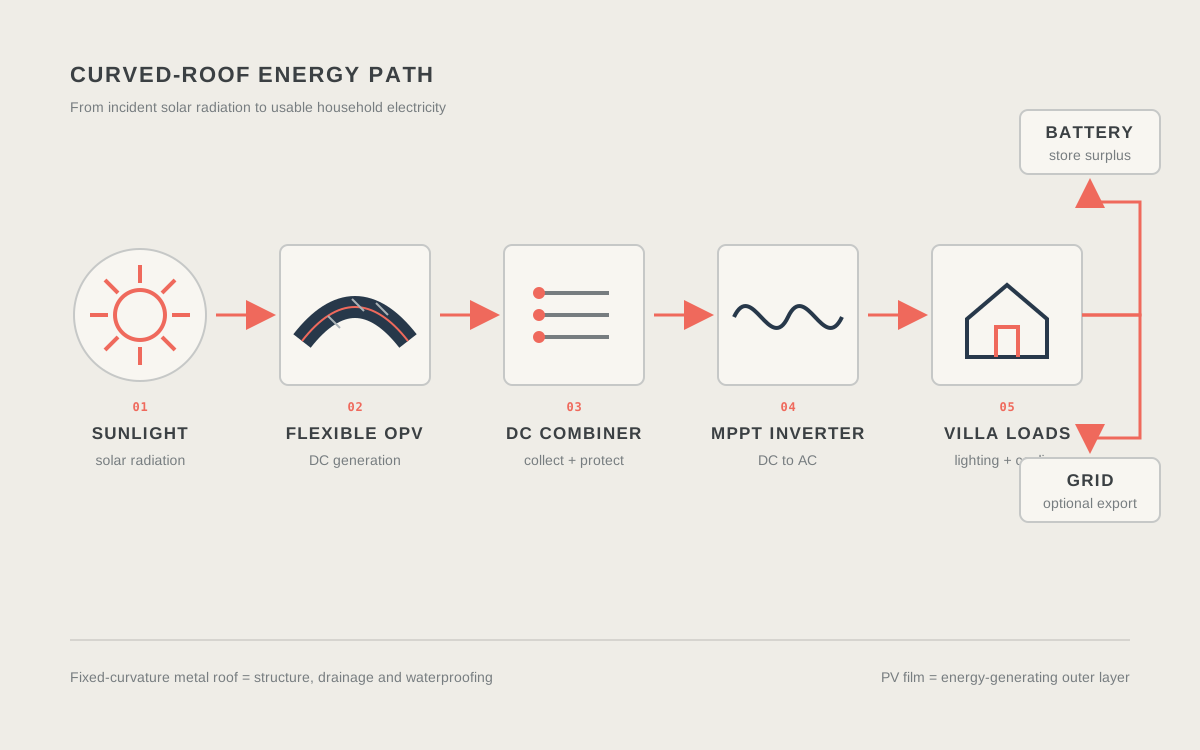
The environmental strategy begins at the three barrel vaults. Flexible organic-photovoltaic film is laminated to a fixed-curvature metal roof skin, where it converts solar radiation into direct-current electricity. Concealed cabling feeds an MPPT inverter, converting DC to AC for household loads; surplus power can be directed to battery storage or exported to the grid where local regulations allow. Insulation, solar control, air movement, water storage, and water recycling complete the system.
环境策略从三个筒形拱顶开始:柔性有机光伏薄膜贴合在具有固定曲率的金属屋面外皮上,将太阳辐射转化为直流电。隐藏式线路接入带最大功率点跟踪功能的逆变器,将直流电转换为住宅可使用的交流电;余电可进入电池储能,或在当地法规允许的条件下并网。围护结构保温、太阳辐射控制、空气流动、储水与水循环共同构成完整系统。
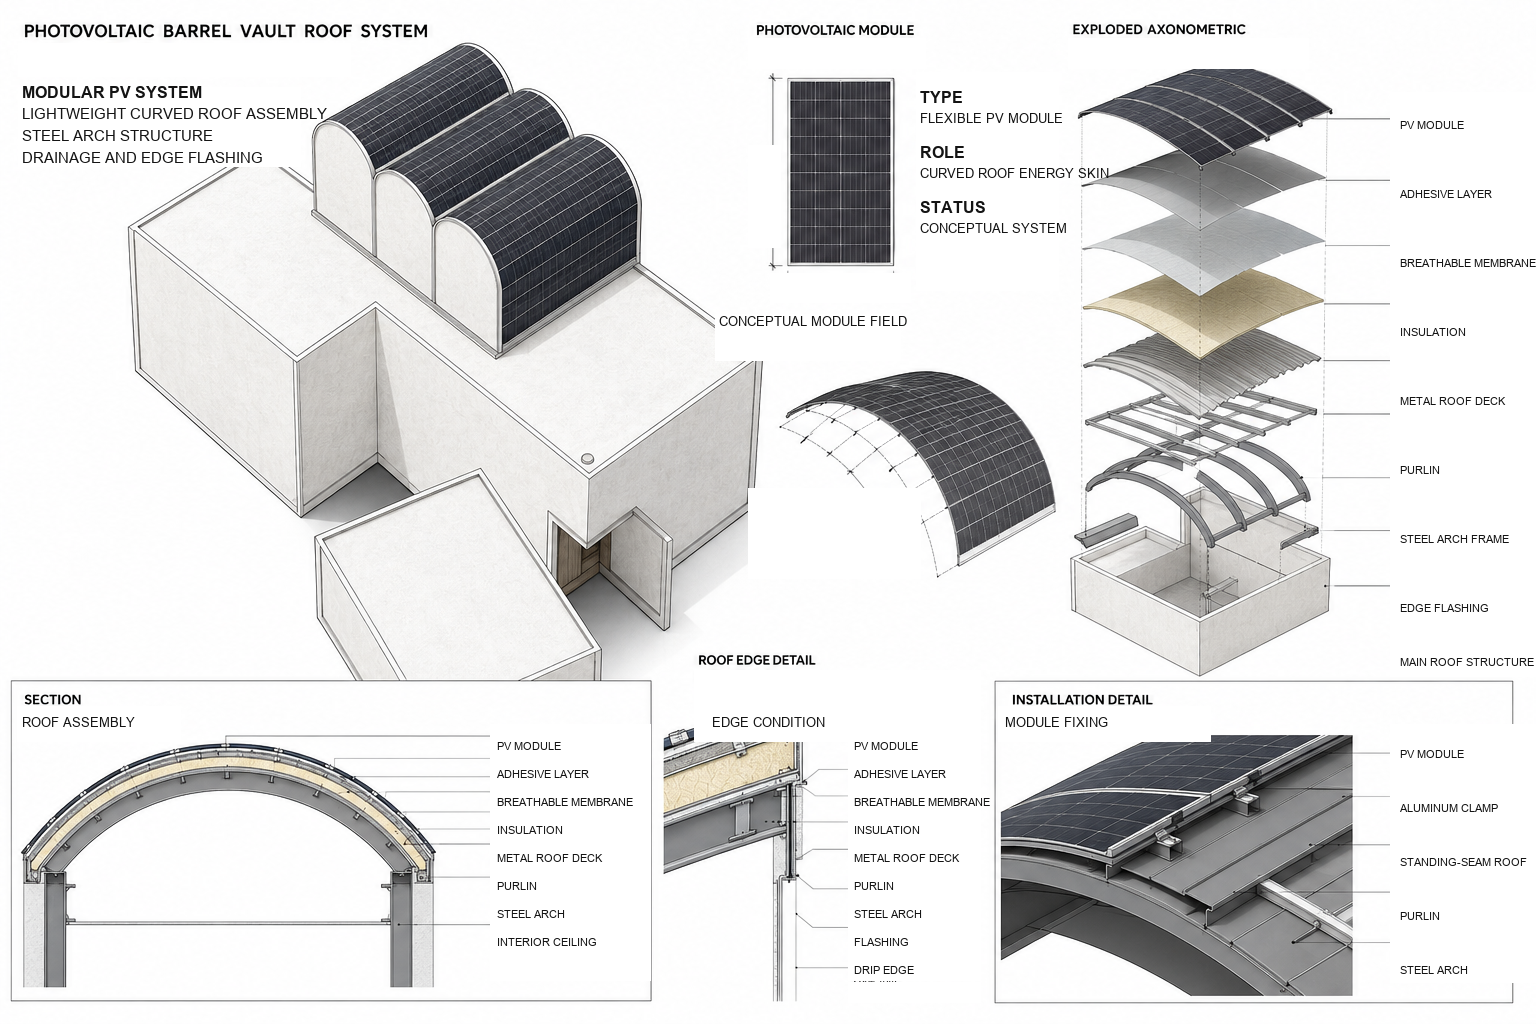
Curved-roof photovoltaic skin
Because the vaults form continuous single-axis curves, the proposal uses flexible film rather than faceting the roofs with small rigid modules. The film acts as the energy-generating outer layer, not as the roof structure or waterproofing by itself.
由于拱顶是连续的单向曲面,方案采用柔性薄膜,而不是用大量小型刚性组件将曲面折线化。光伏薄膜是产生电能的屋面外层,但不能单独承担结构与防水功能。
- 01Solar radiation is captured across the curved OPV strips.
- 02Junction boxes and concealed DC cabling collect the generated power.
- 03An inverter supplies AC loads; surplus is stored or exported.
Built precedentRitsumeikan University bus stop, Japan uses solar film on round metal substructures. Manufacturer guidance permits a fixed, single-axis curve with a minimum 500 mm bending radius. Final specification requires project-specific fire, wind-uplift, waterproofing, electrical, and UAE authority review.