Locality
Retain the productive and social logic of the fishing rows, translating Tanka cultural practices into contemporary public programs.
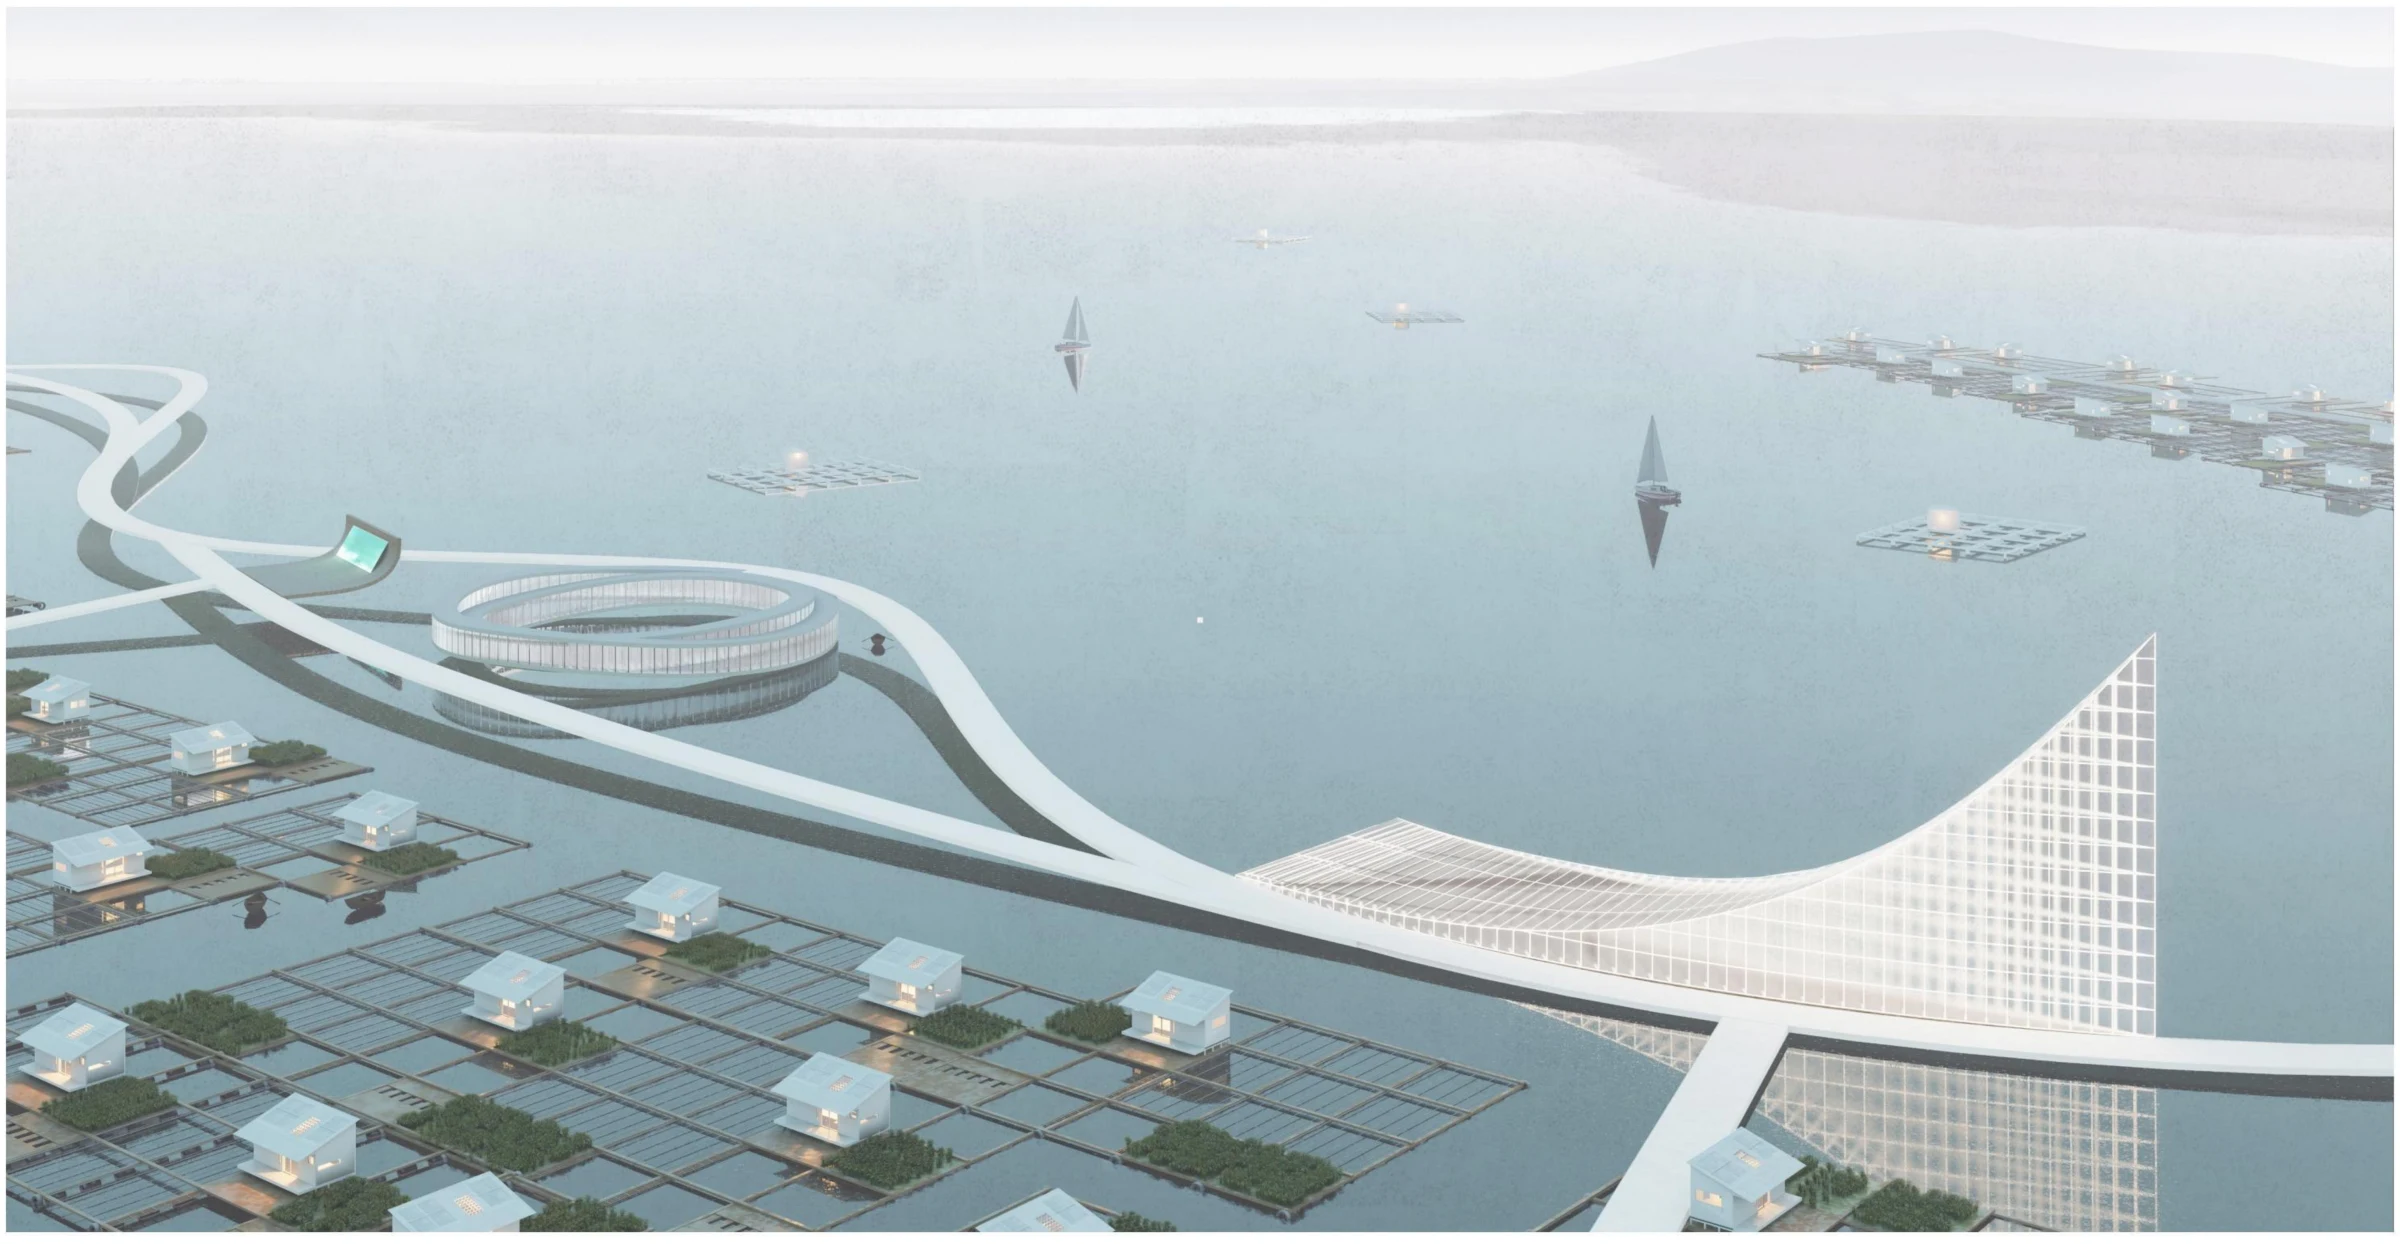
Xincun Lagoon is a sheltered fishing port where hundreds of fishing rafts have historically combined aquaculture, domestic life, movement and social exchange. The competition asked how this evolving settlement could gain safer living conditions and viable public programs while retaining its cultural identity.
The 2023 Lingshui Marine Fishing Rows International Architectural Design Competition treated implementability as its largest evaluation criterion. Track B focused on creating public space on existing fishing rafts, including cultural, hospitality, leisure and small-business programs alongside low-carbon and water-management strategies.
Floating Green Island responds at two scales: a lagoon-wide spatial network and a repeatable raft-house unit. Instead of a singular redevelopment, it proposes an incremental system able to adapt as households, public activities and local economies change.
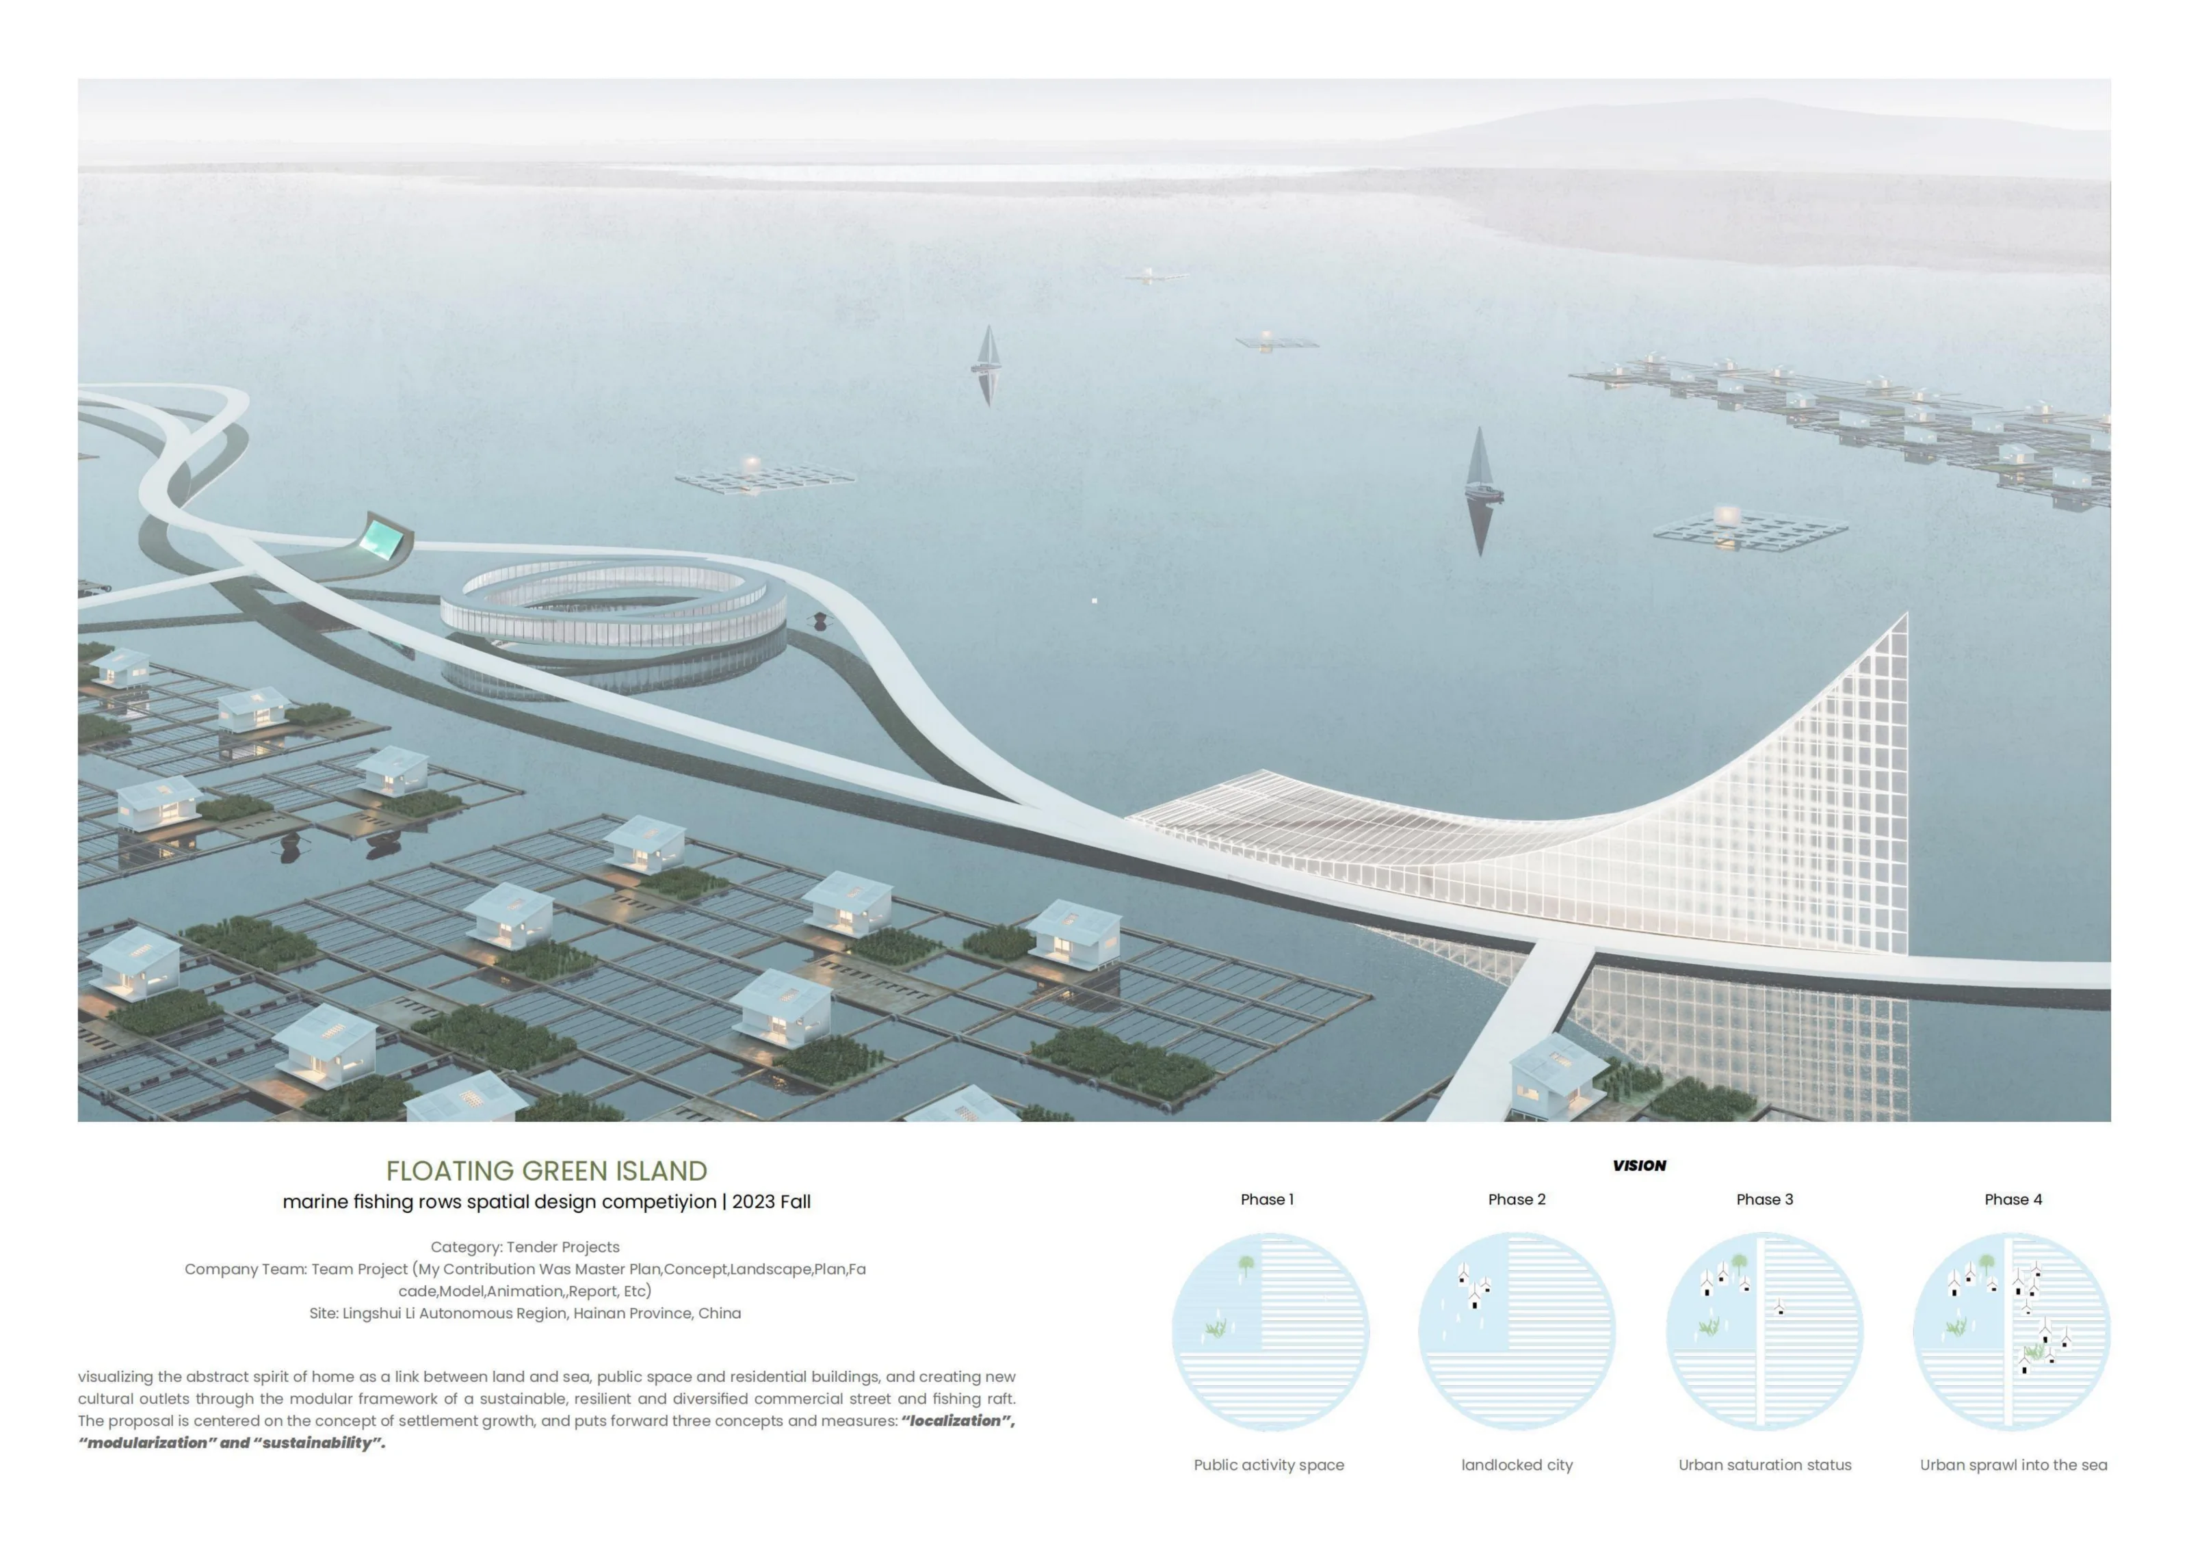
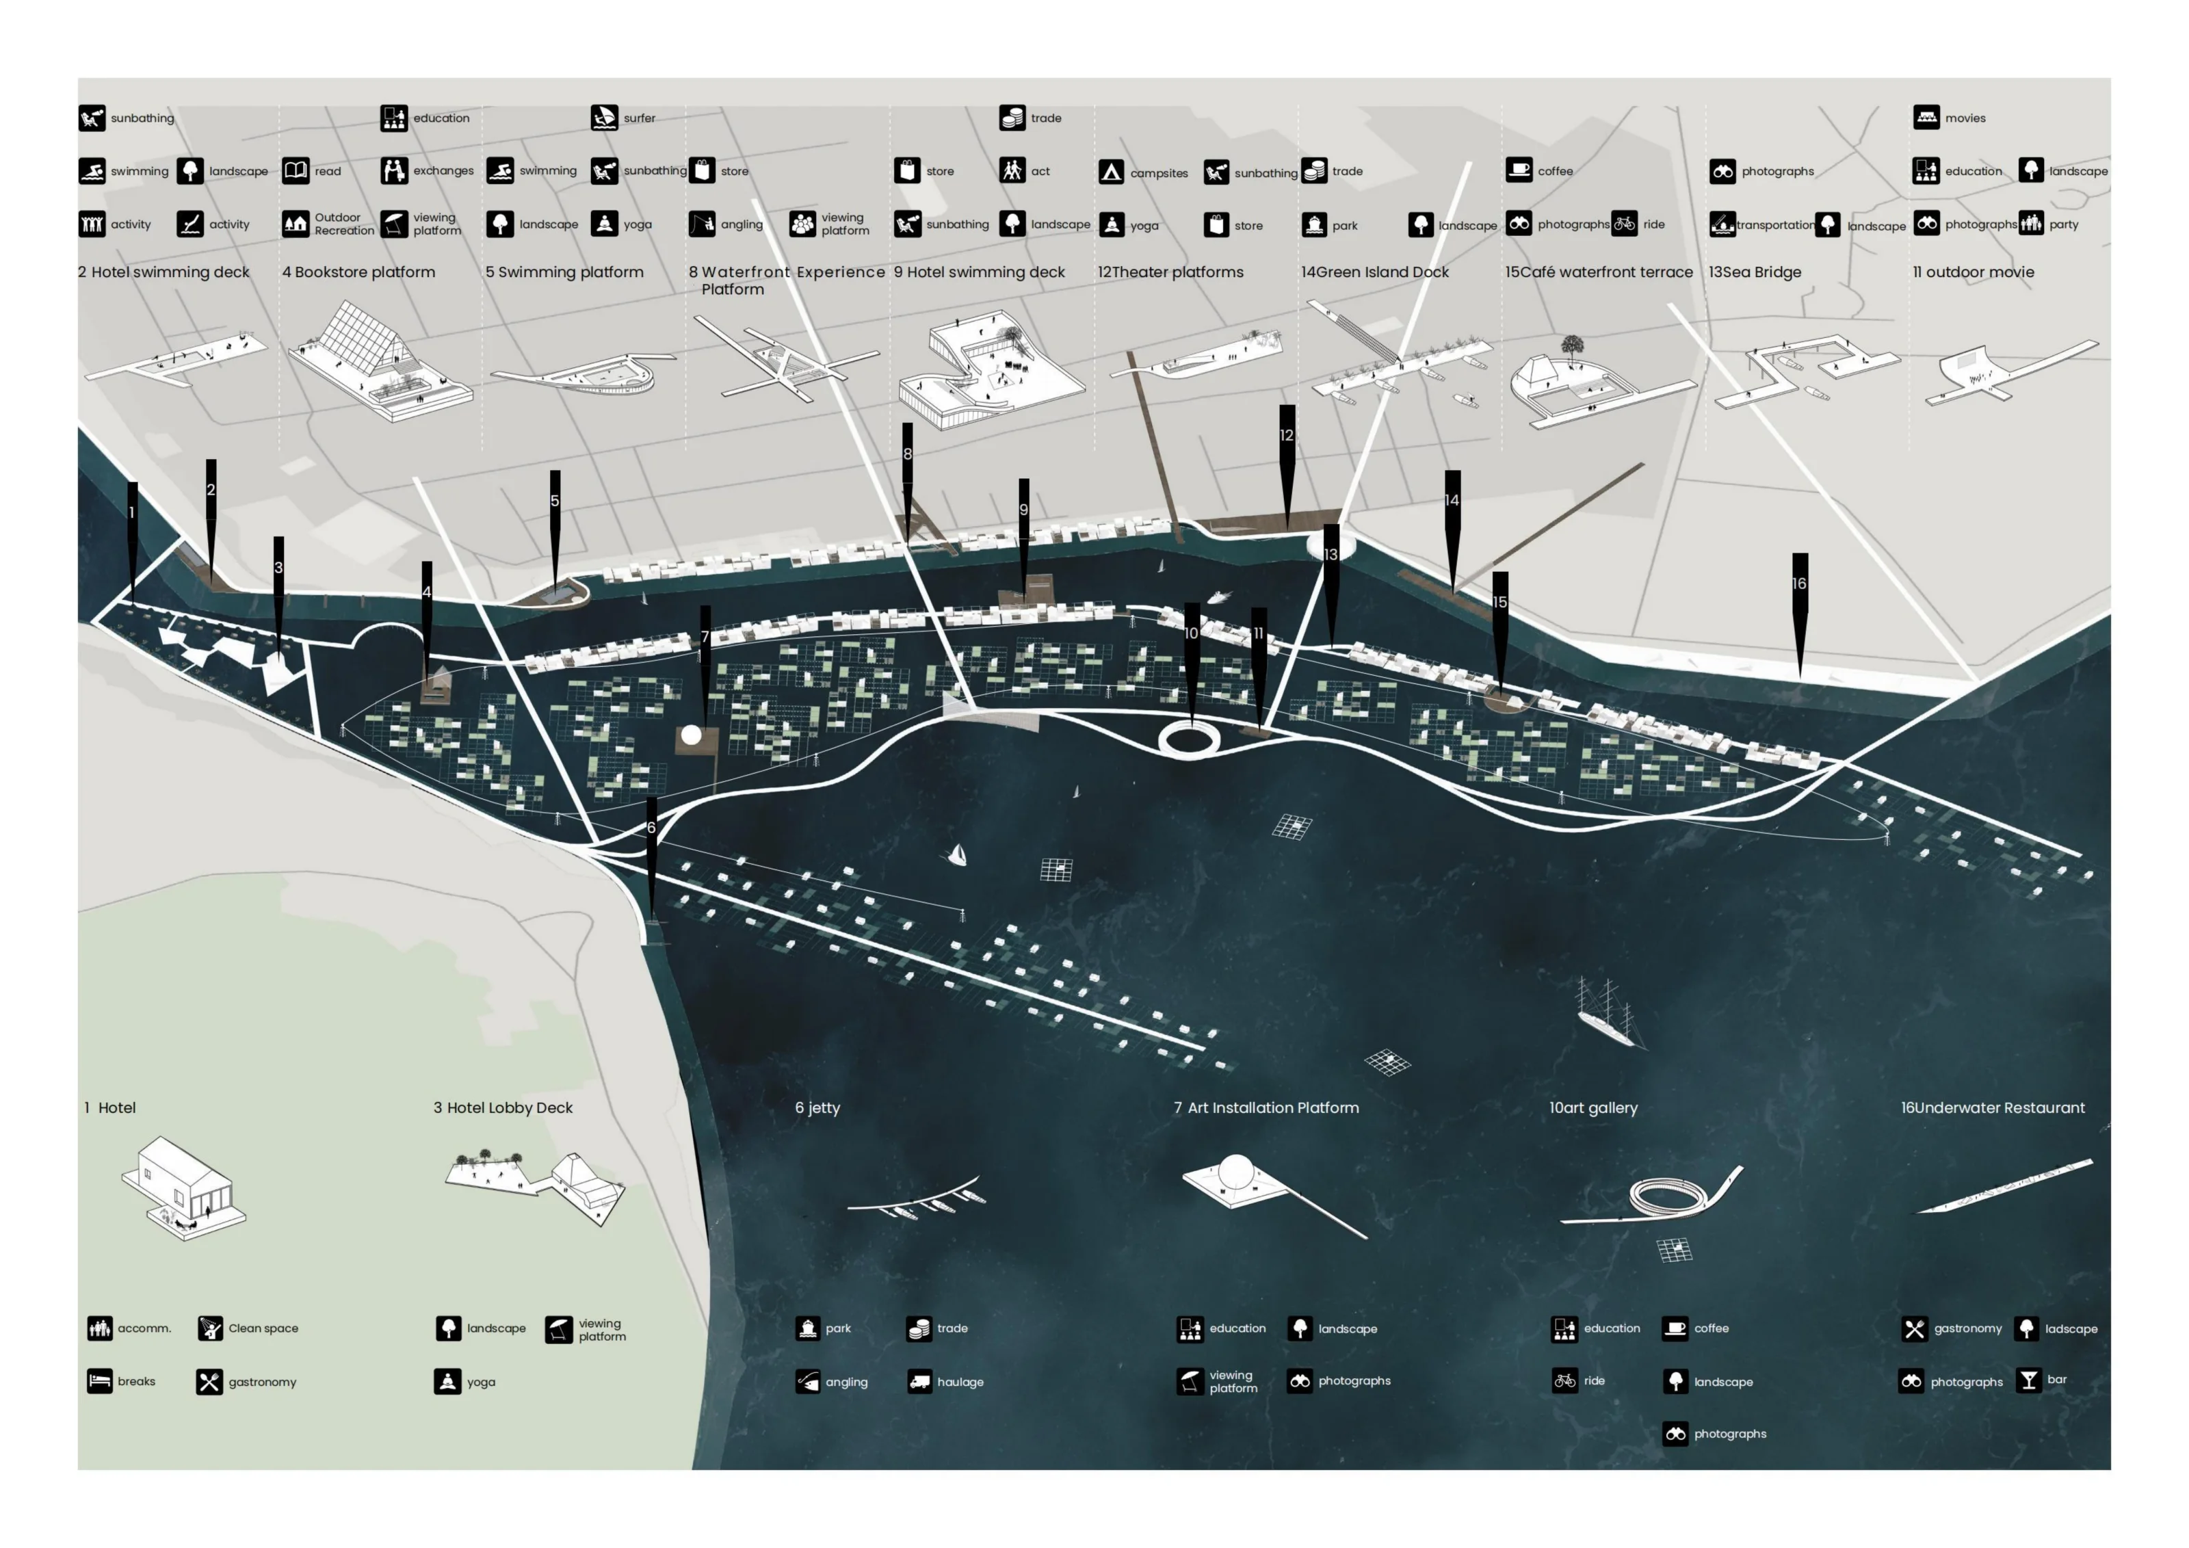
The masterplan begins with the existing fishing-raft grain, retains selected areas, strengthens shore-to-settlement links and organizes new development through a modular planning grid.
Retain the productive and social logic of the fishing rows, translating Tanka cultural practices into contemporary public programs.
Use a repeatable grid and adaptable building units so housing, landscape and commercial uses can expand in stages.
Coordinate solar energy, water collection, reuse, passive cooling and aquatic cultivation as one environmental strategy.
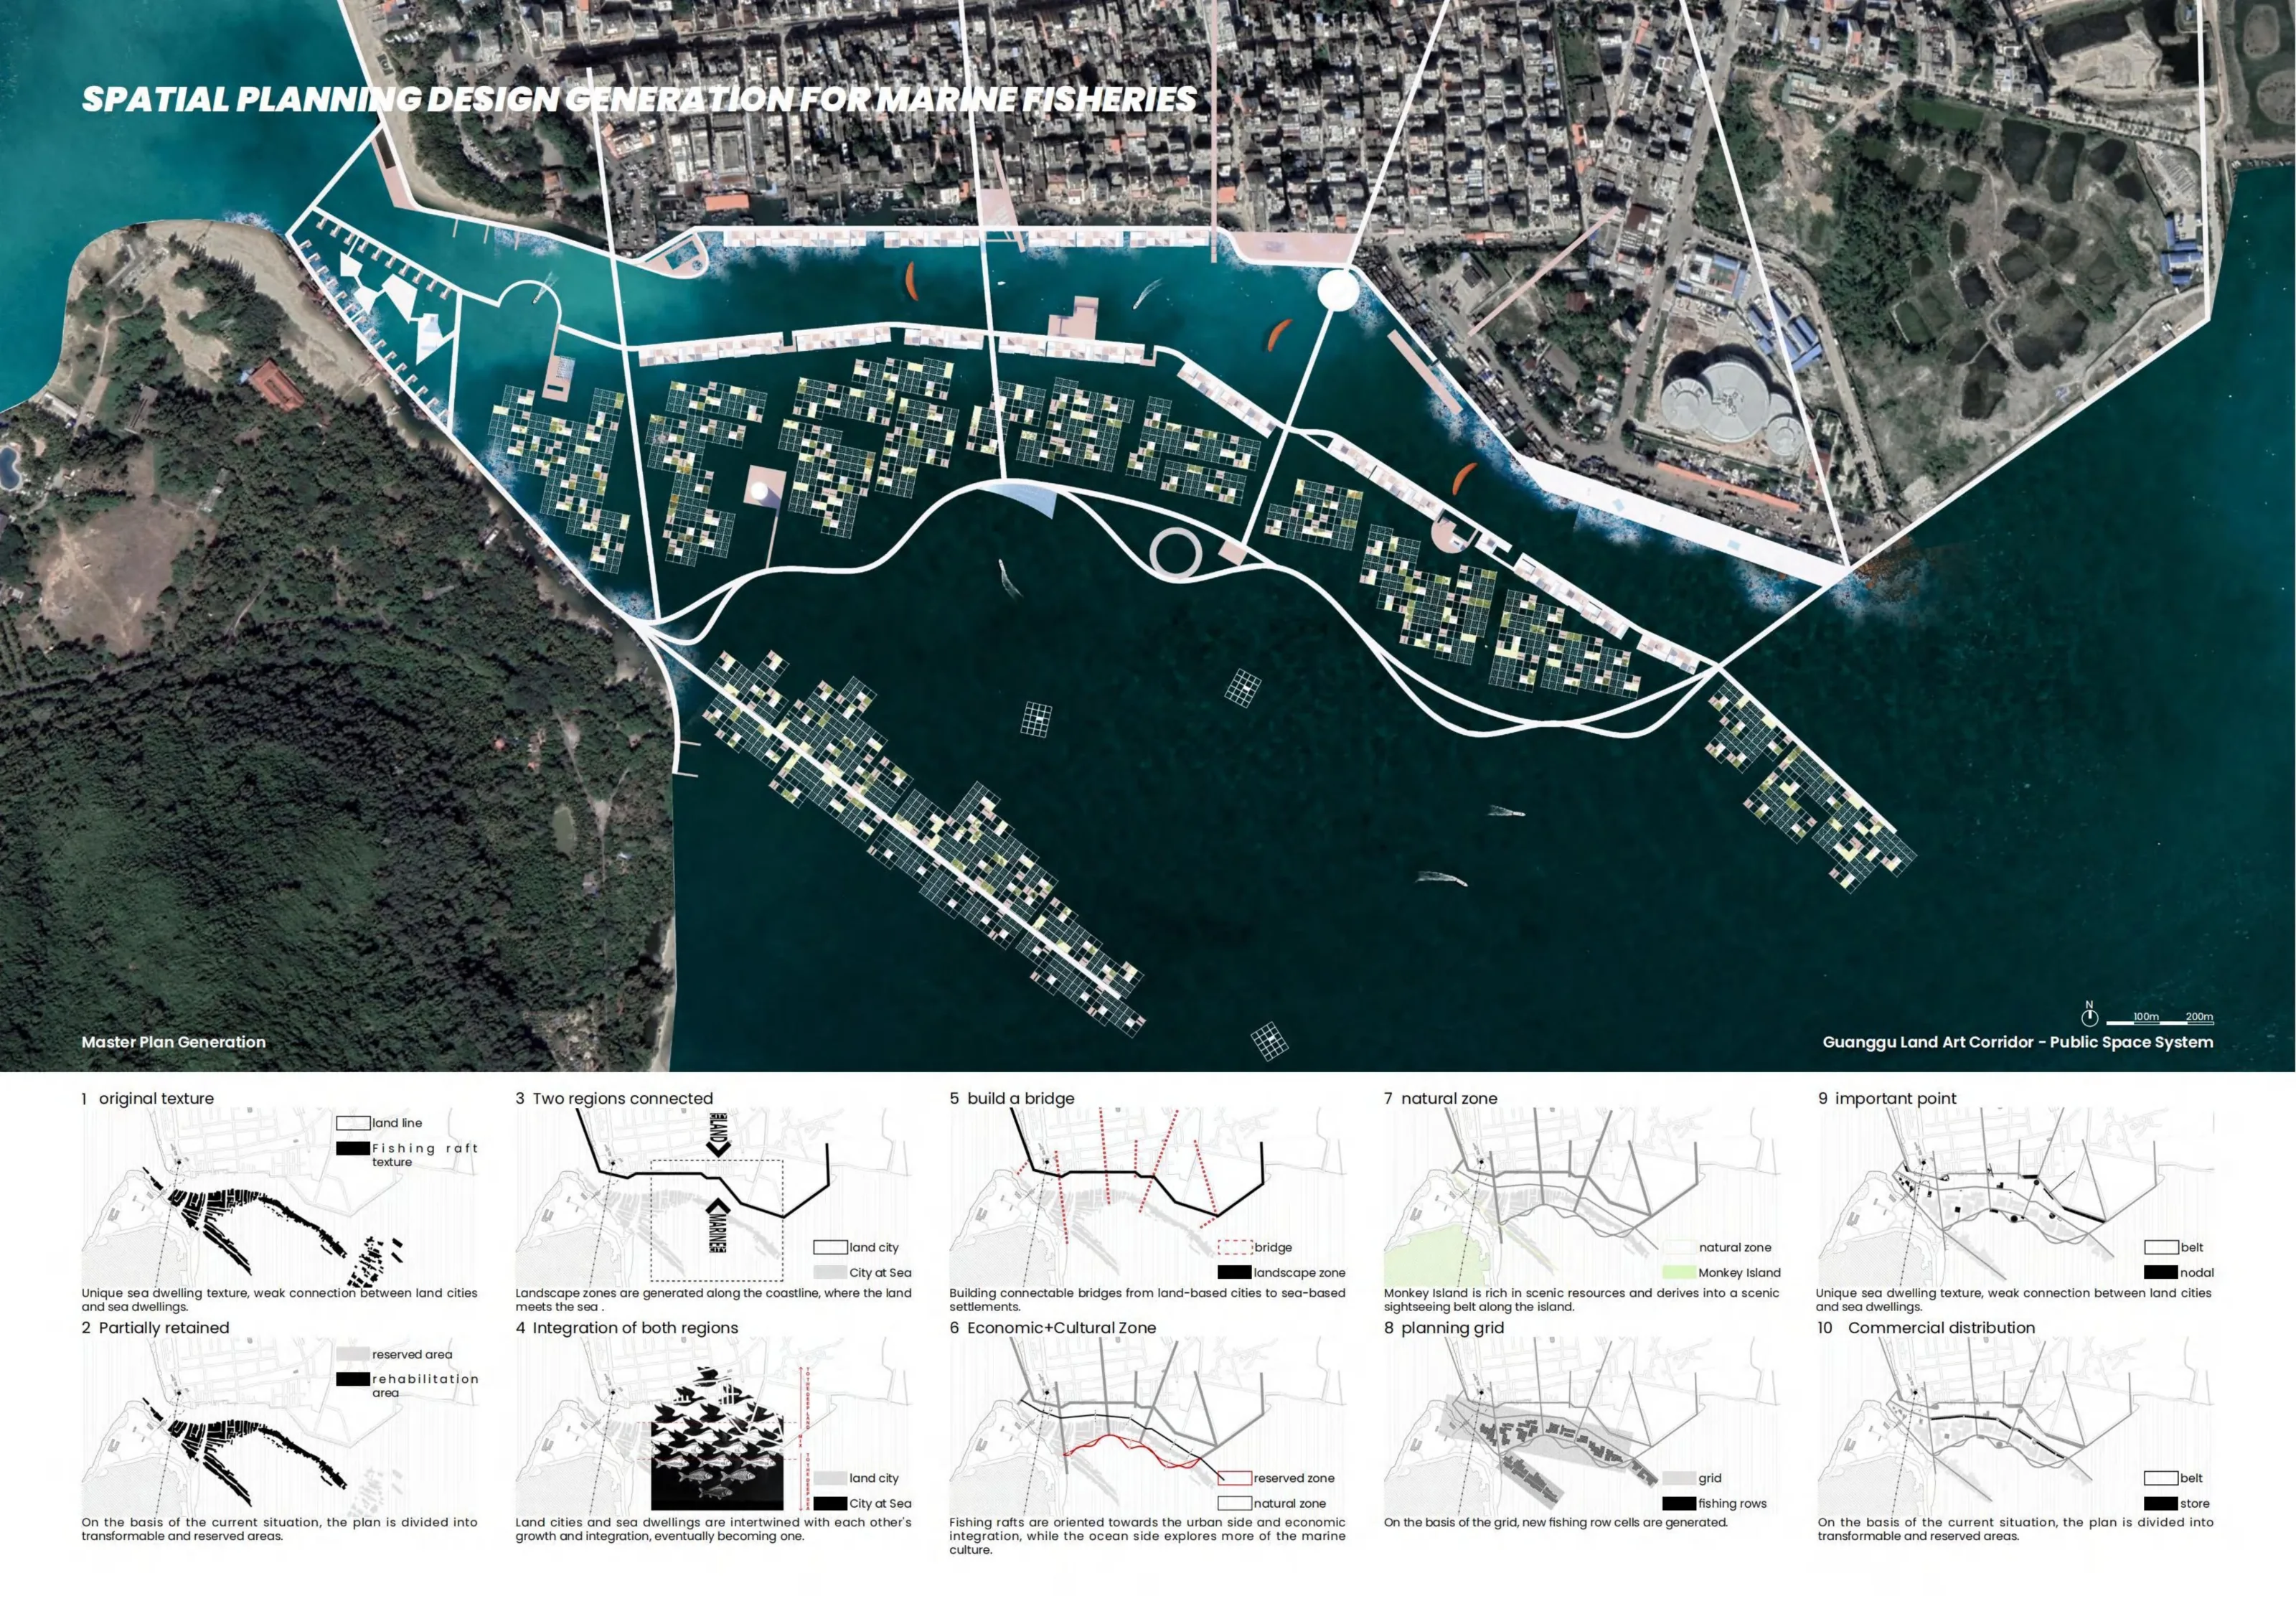
Sixteen public anchors distribute daily services, leisure and cultural activity across the lagoon rather than concentrating every program into one tourist object.
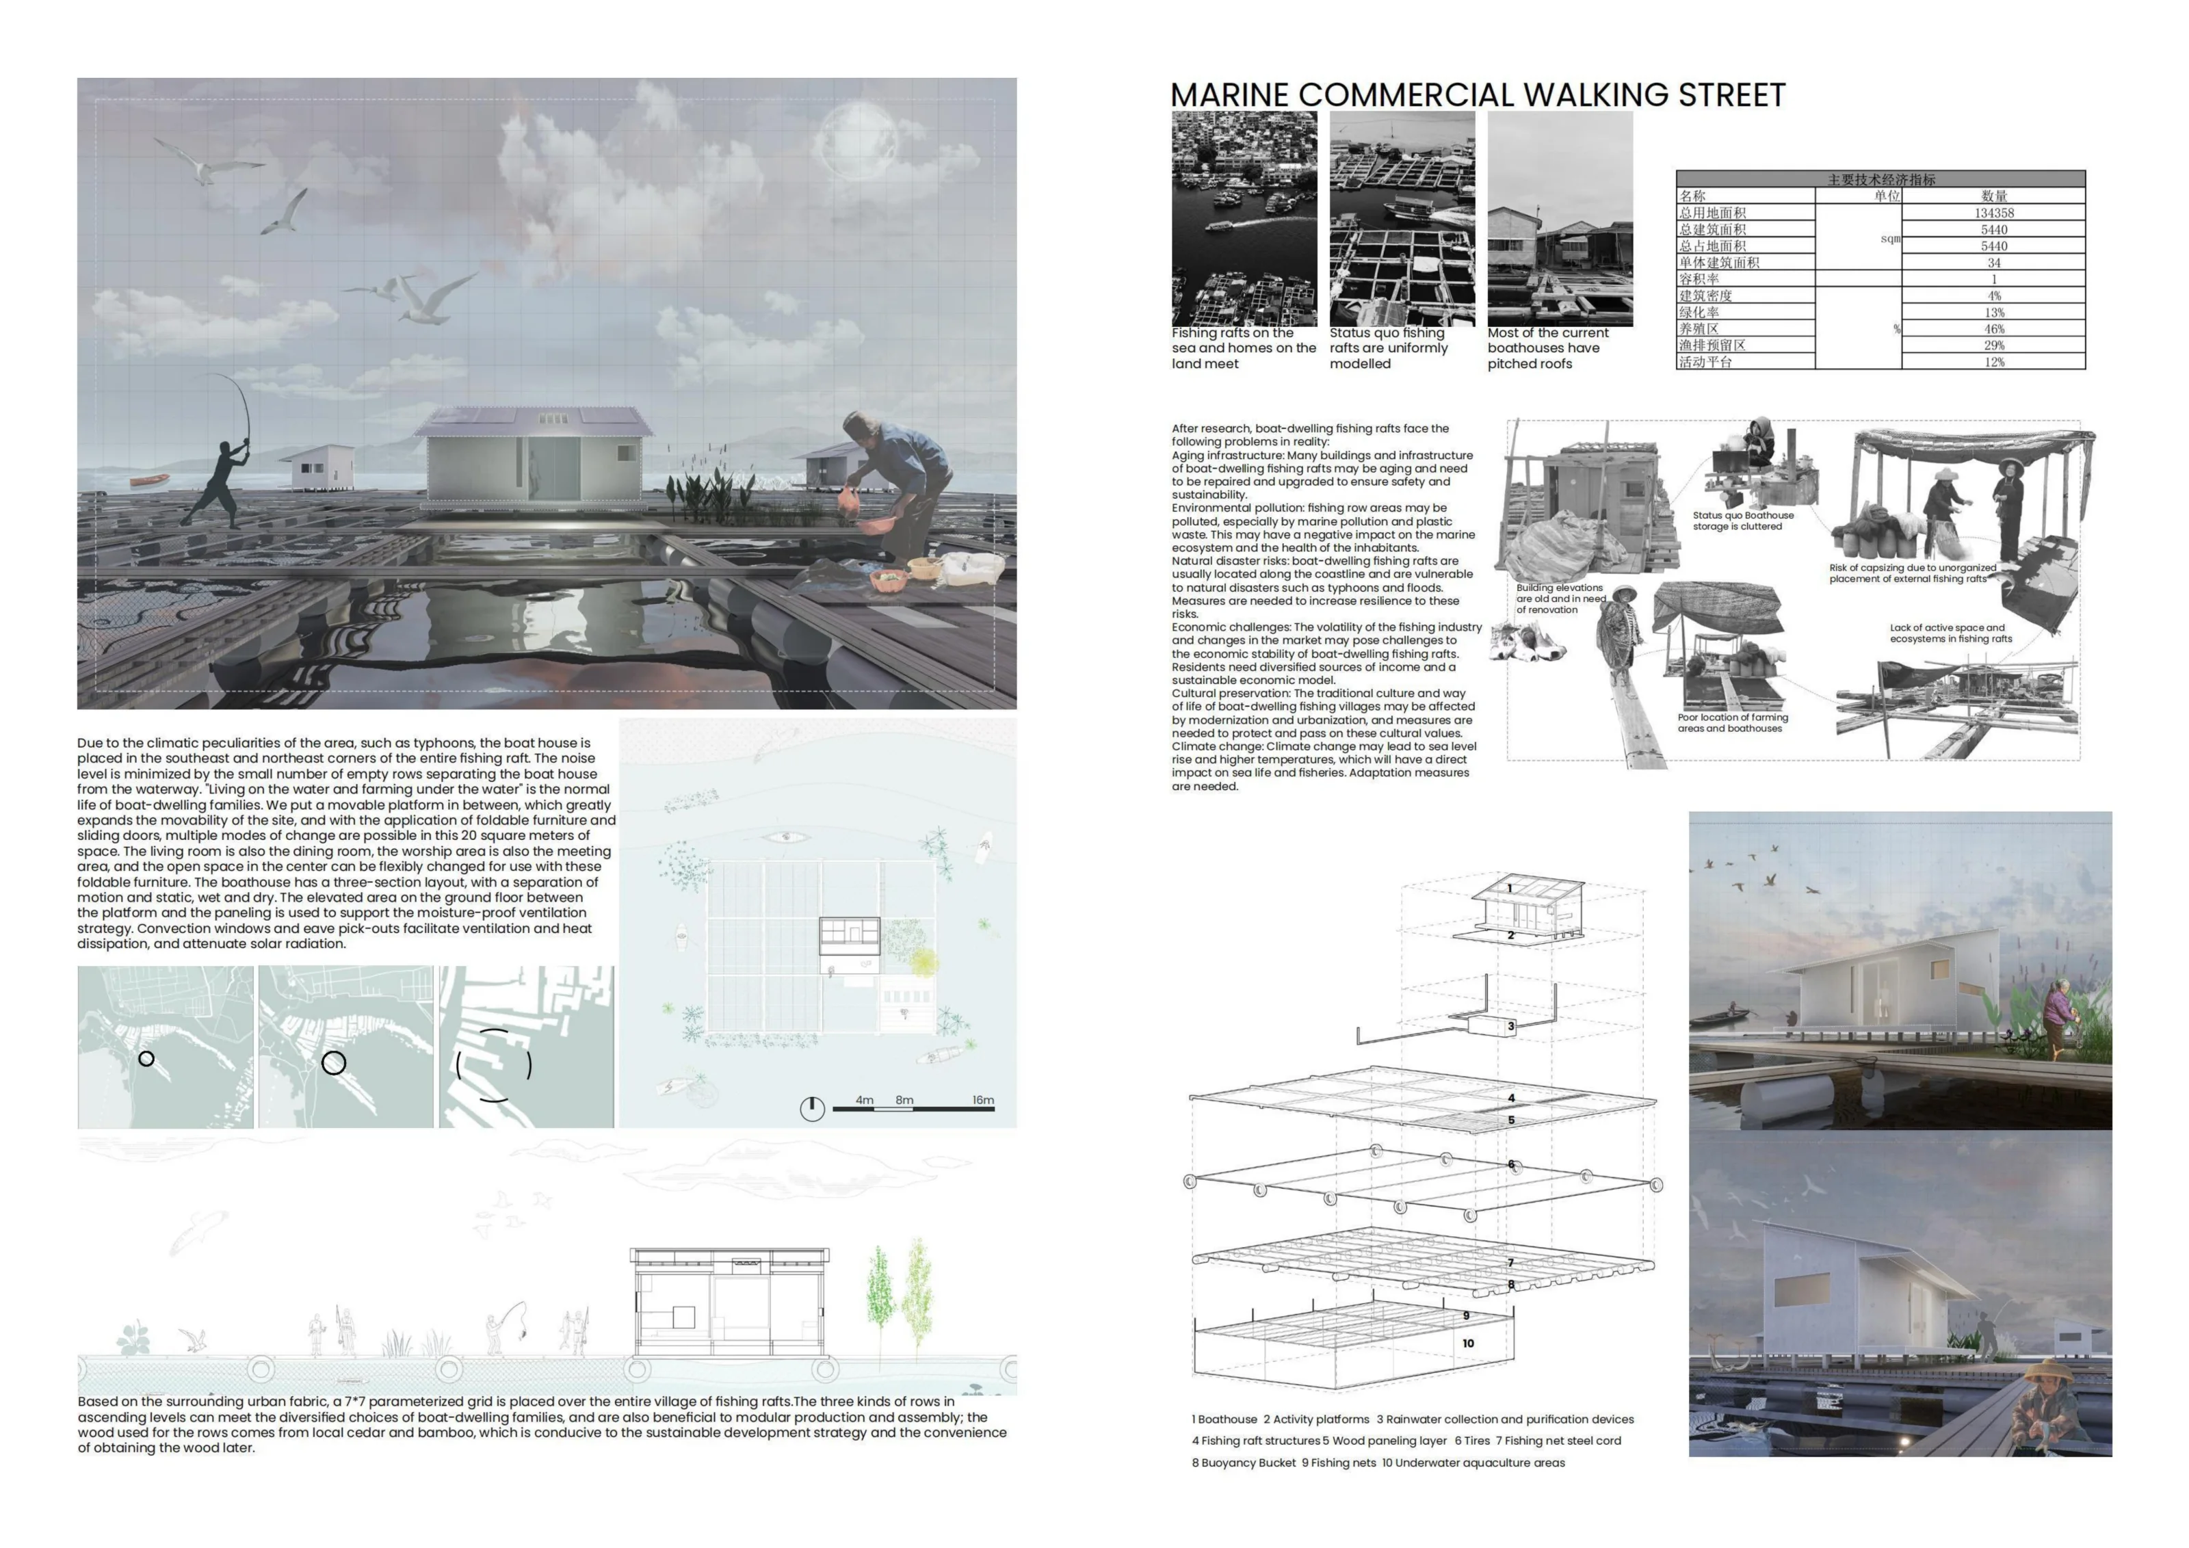
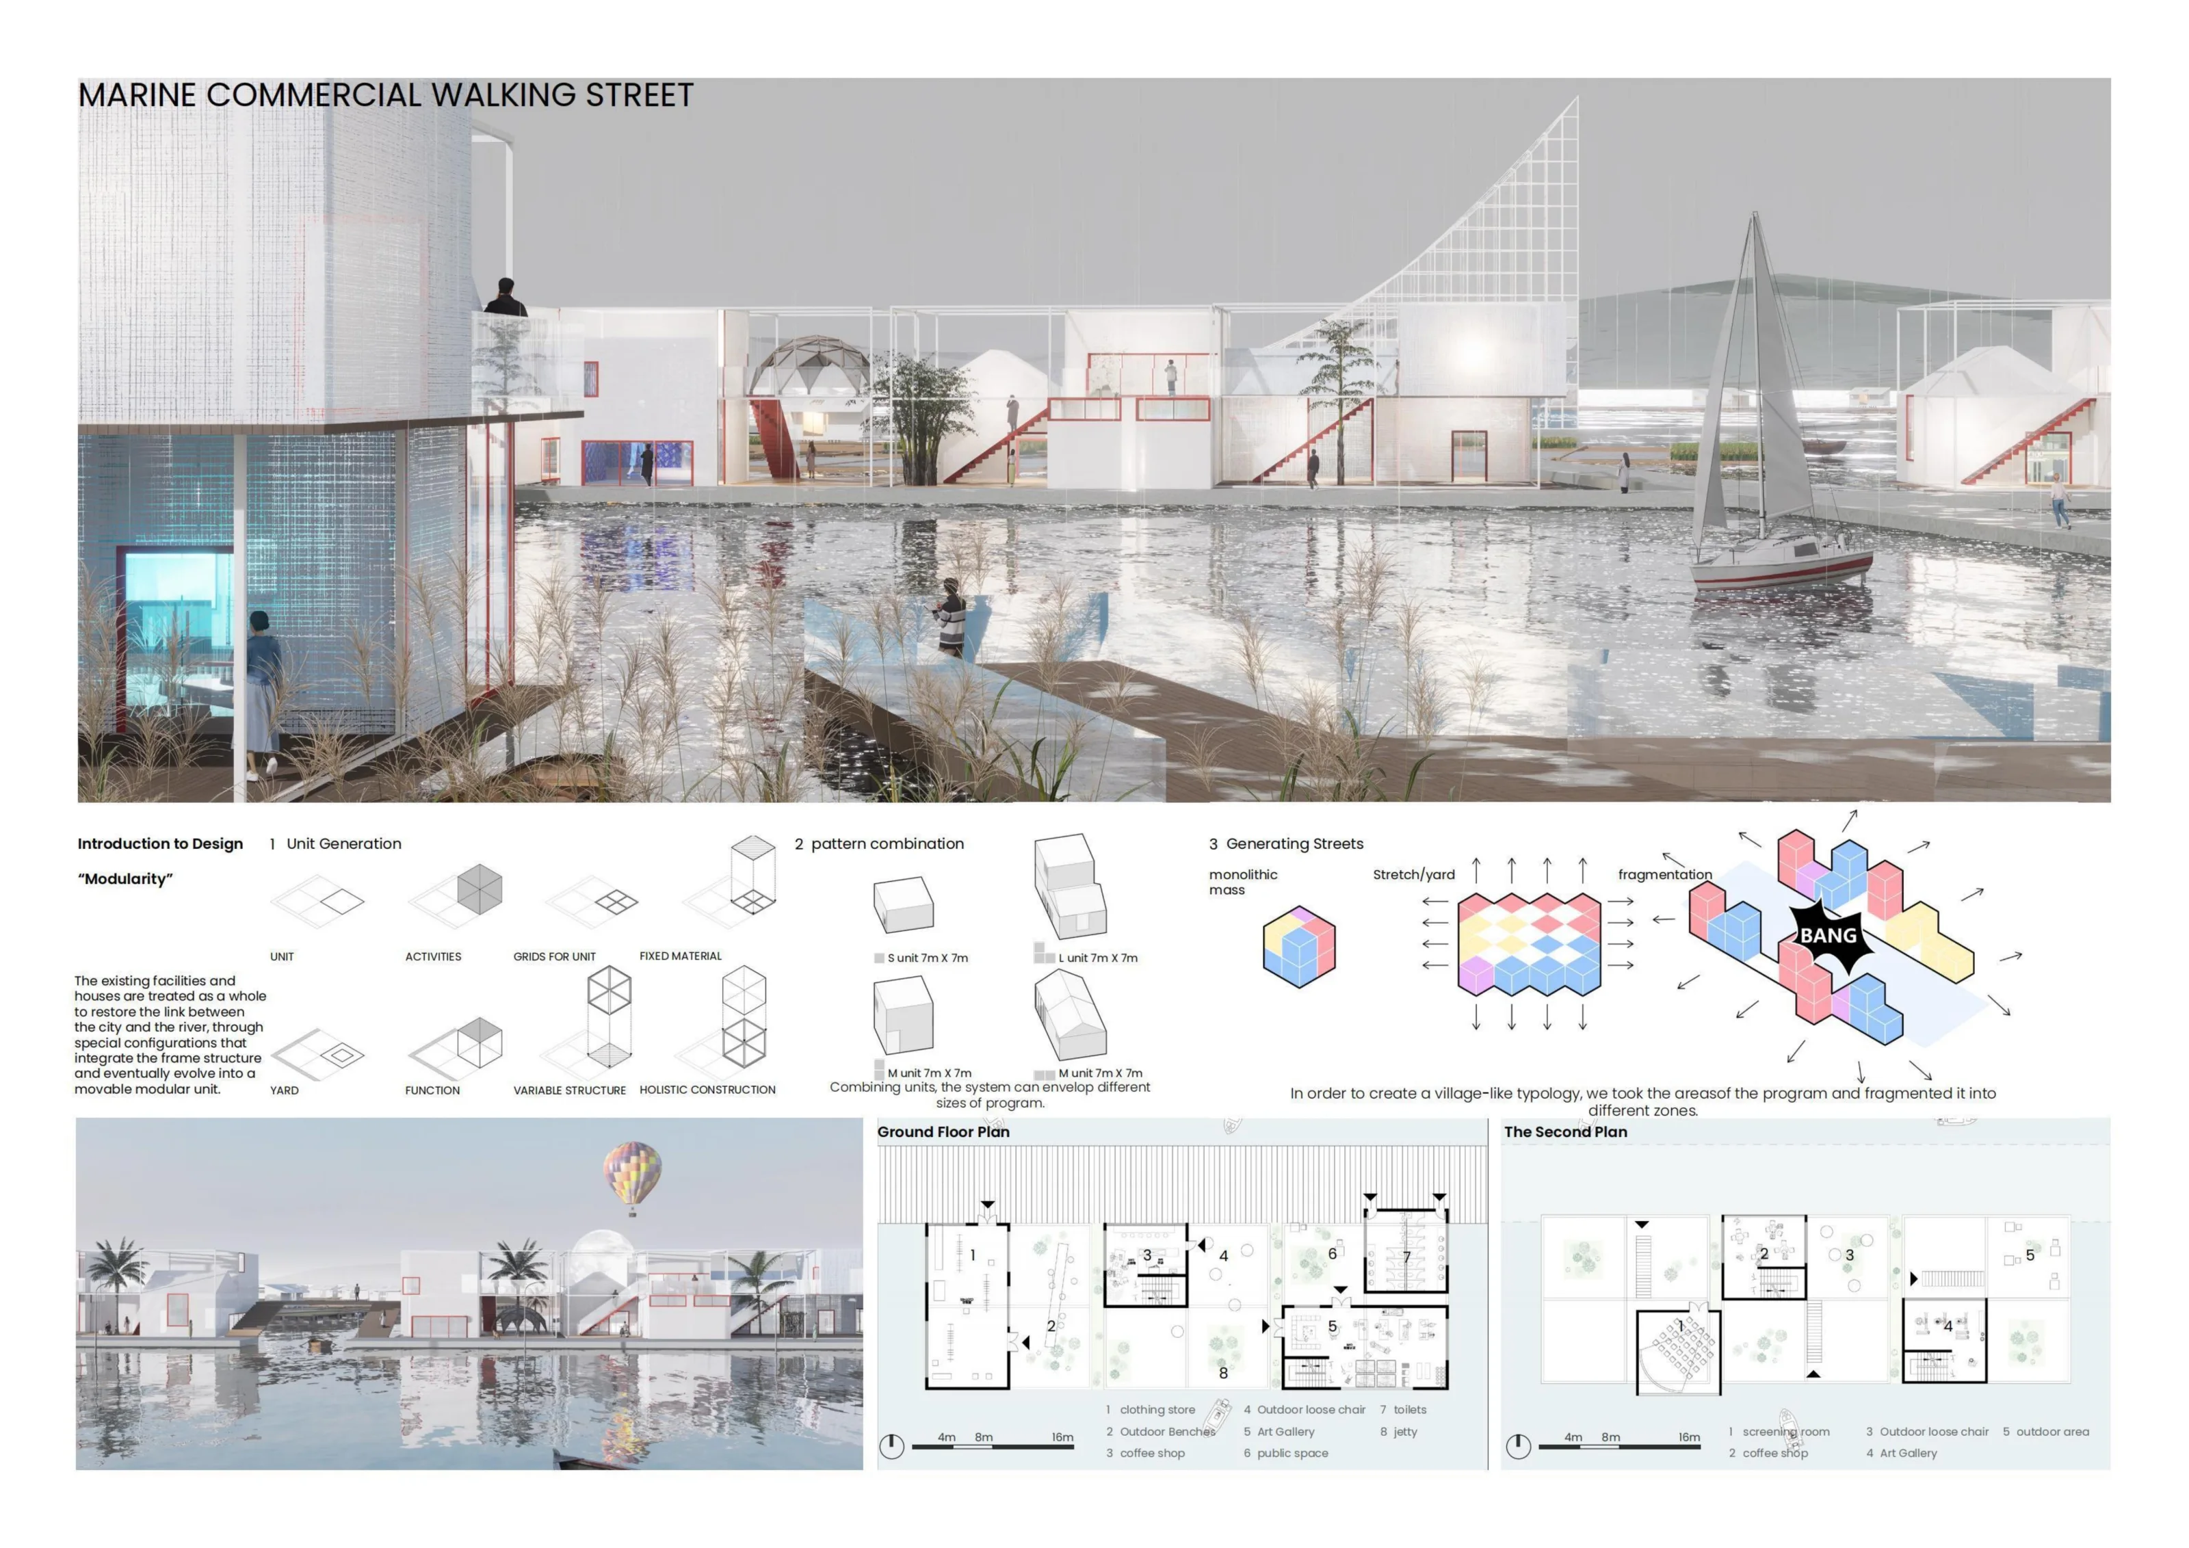
A 7 × 7 metre unit grid combines fixed structure, active rooms and open yards. Modules can stretch, cluster or fragment to create a village-like commercial street rather than a sealed shopping complex.
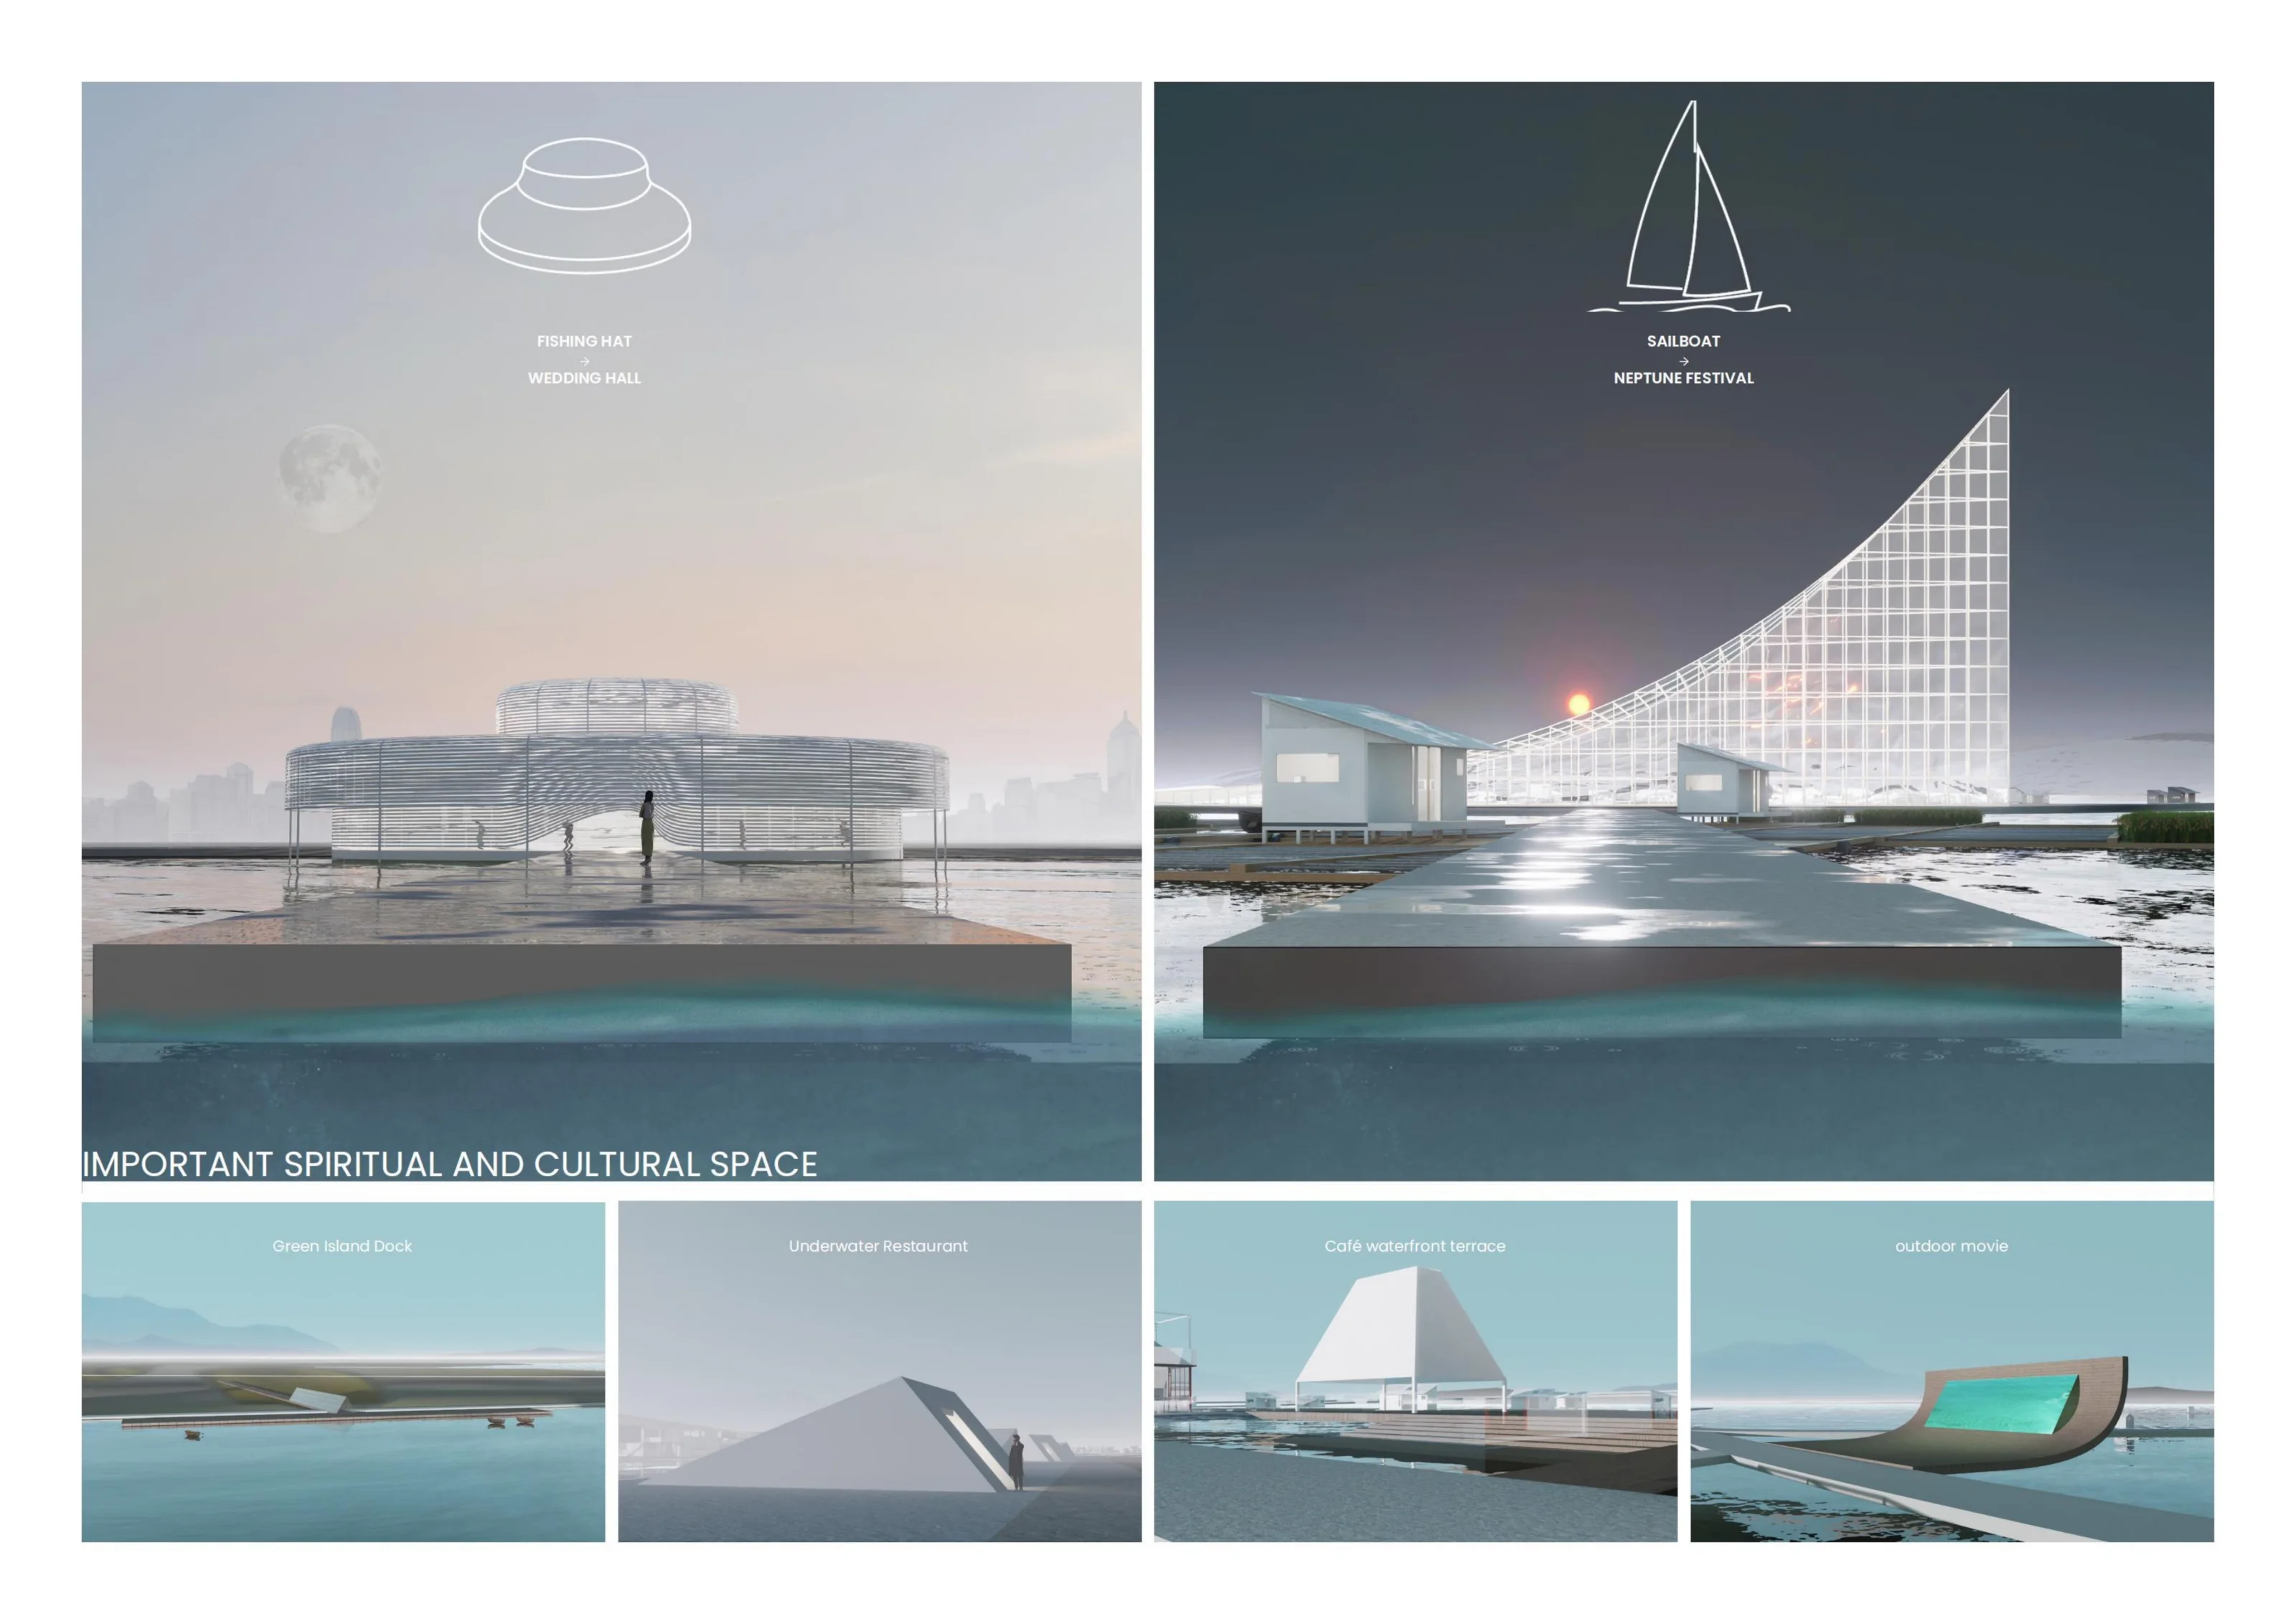
Two landmark structures turn familiar maritime references into collective space: the fishing hat becomes a wedding hall, while the sail becomes a luminous festival and gathering structure.
The dwelling prototype combines flexible interior space with energy, water and cultivation systems. The goal is not a finished industrial product, but a coordinated architectural strategy for upgrading everyday life on the fishing rows.
Photovoltaic panels and integrated solar-energy components use the sloping roof as a collection surface.
Rainwater harvesting, storage and filtration are paired with a conceptual treated-water reuse strategy for planting and irrigation.
Roof insulation, operable sliding walls and cross-ventilation reduce heat gain and improve airflow.
Seaweed, microalgae, aquaculture and water gardens connect livelihood, ecology and food production.
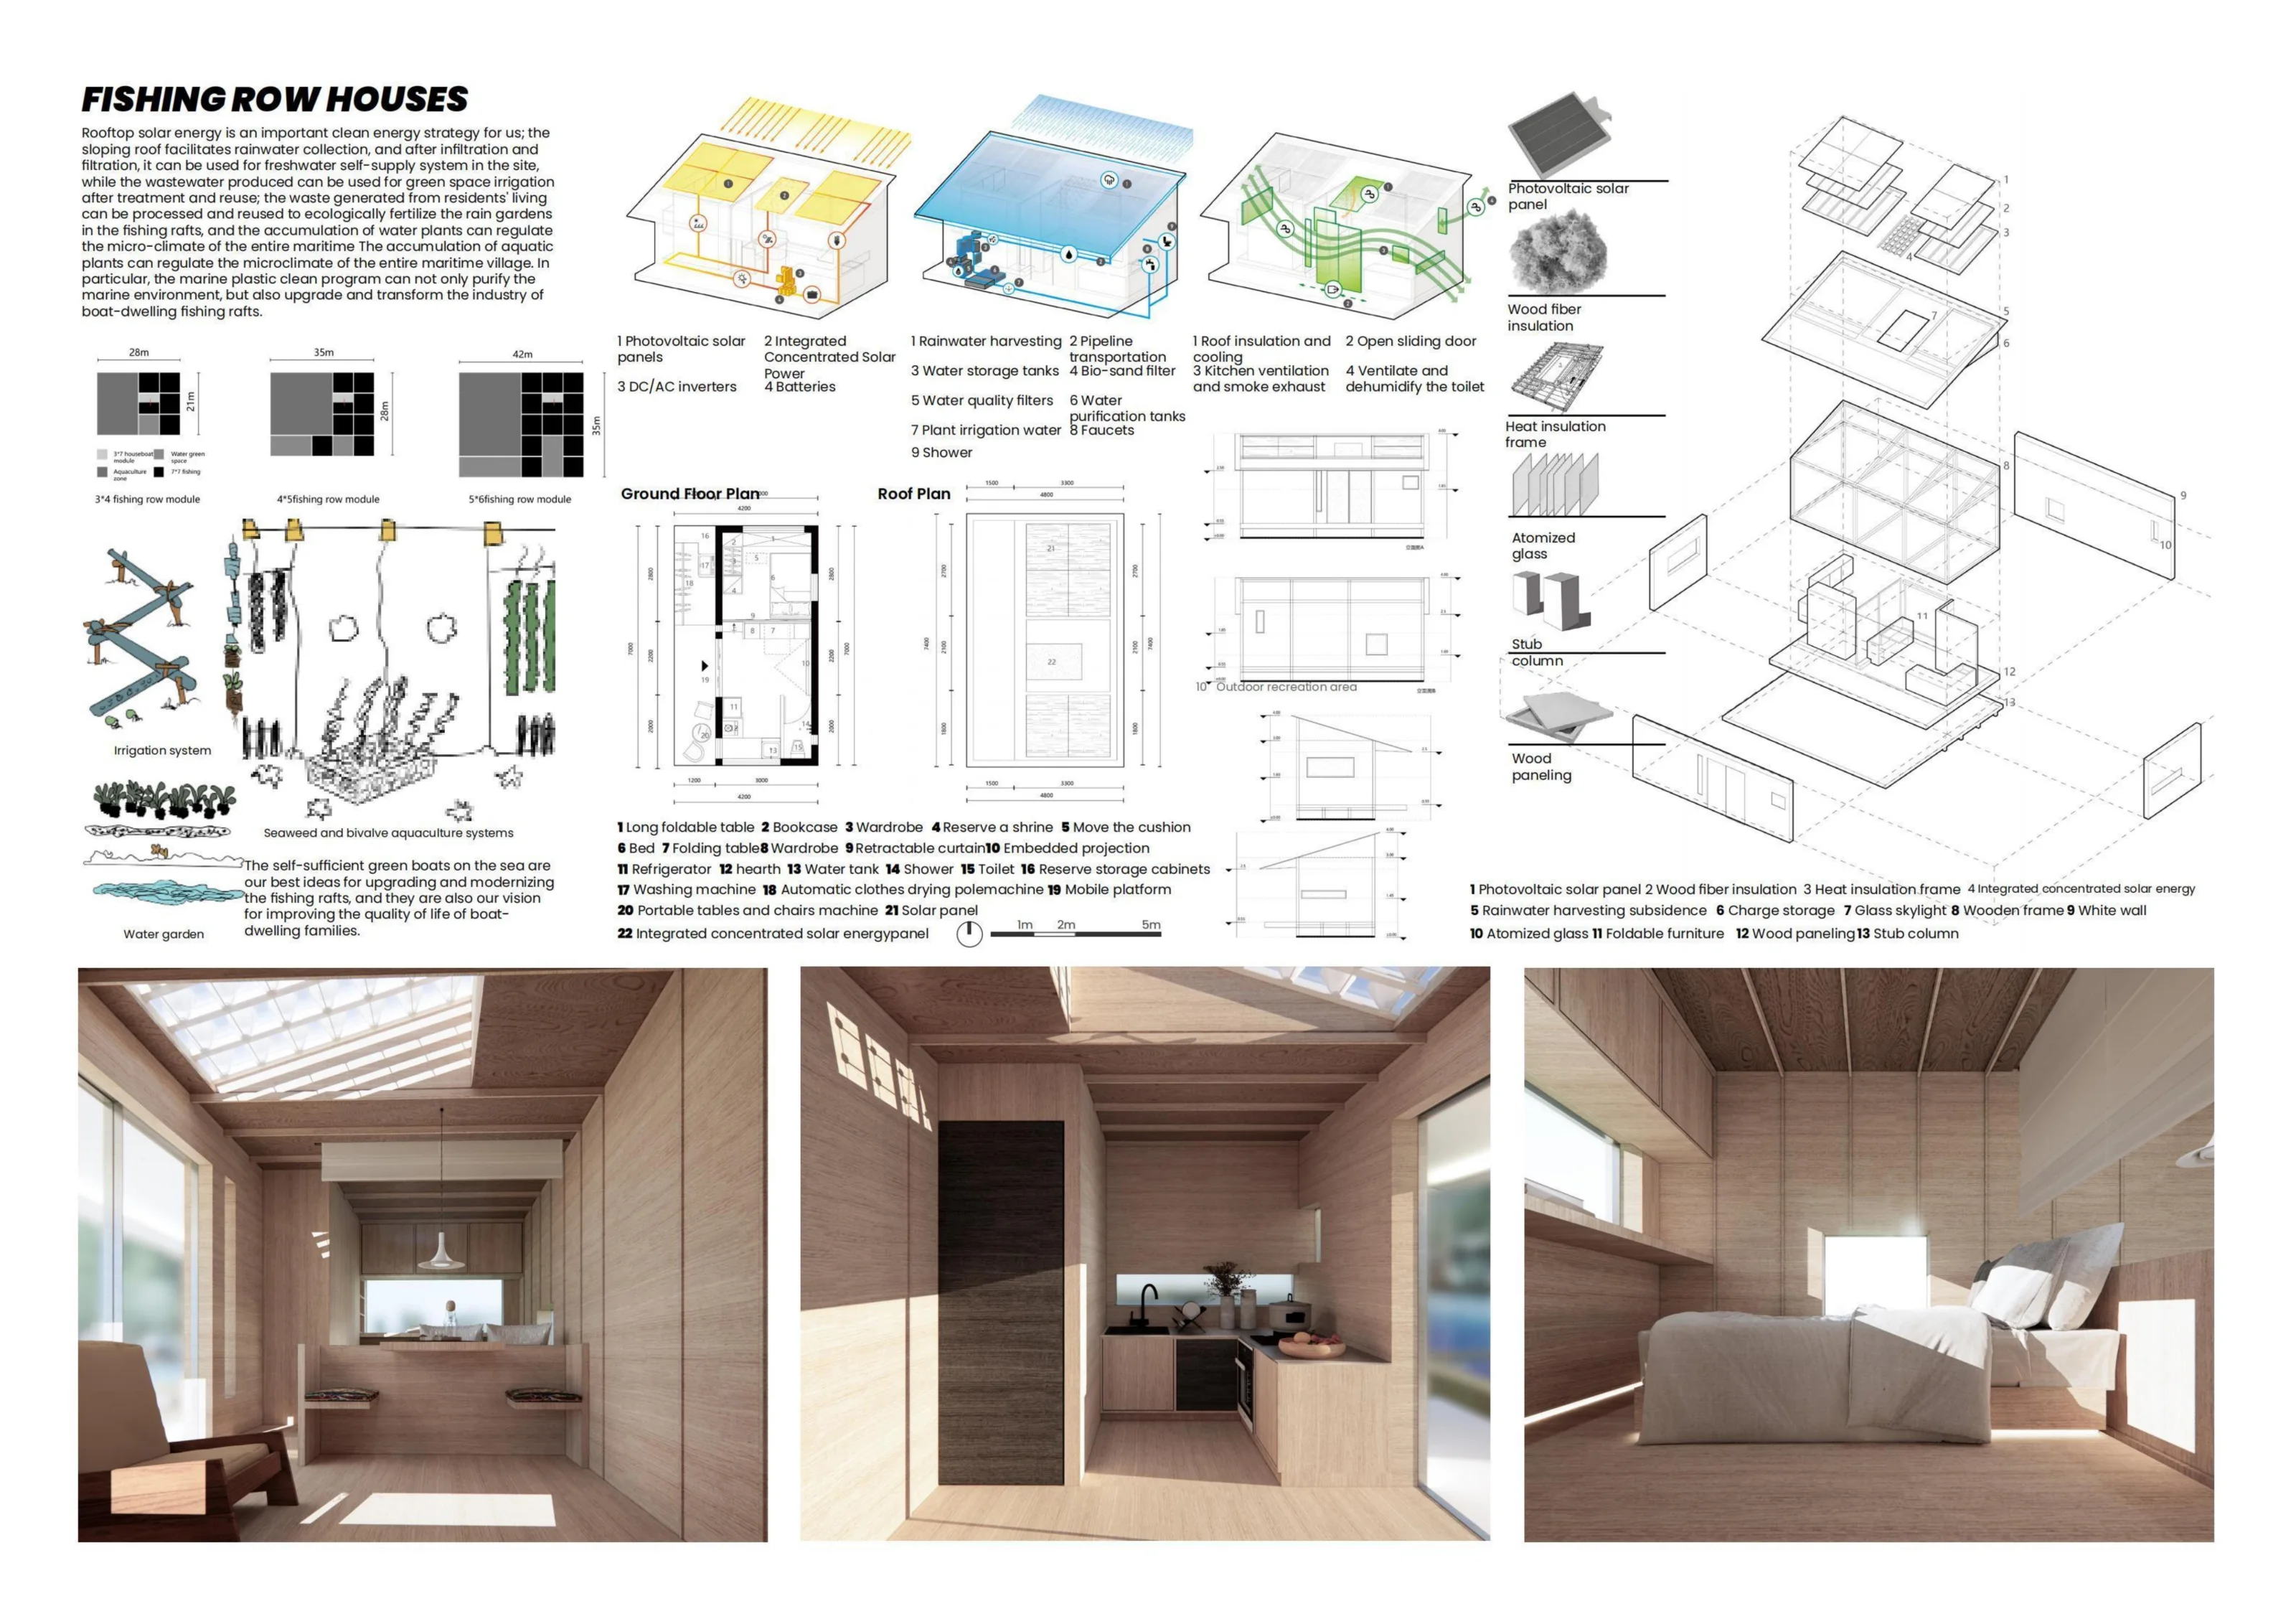
The proposal sets a parameterised grid over the settlement and pairs a lightweight boat-house frame with buoyancy, aquaculture and service layers. Flexible furniture and a three-zone plan allow a compact unit to support changing domestic routines.